Skip main navigation
Sold
  • Price Unknown

    4009 NE Grant St, Lees Summit, MO 64064

    3beds
    3,479sqft
    Mixed Use
    Built in 2010
    8,680 Square Feet Lot
    $667,700 Zestimate®
    $--/sqft
    $2,931 Estimated rent

    Home value

    $667,700

    $634,000 - $701,000

    $2,931/mo

    Zestimate® history
    Loading
    Loading...

    Owner options

    List your home for rent

    $2,931/mo

    Rent Zestimate®

    Find your next renter with Zillow Rental Manager. Plus, with online applications, you can quickly screen prospective tenants – for free.

    Learn more

    $2,931/mo

    Rent Zestimate®

    Refinance and save

    Refinancing to a lower rate could help reduce your monthly payments and save thousands over the life of the loan.

    See today's rates

    Explore your selling options

    Work with a Zillow partner agent

    Leverage their expertise and Zillow's premium Showcase listings to get your home seen by more buyers.

    Get started

    List with your own agent

    Get your home in front of millions of buyers by listing it on Zillow.

    Learn how to do it

    Sell it yourself

    Take full control of how buyers see your home on Zillow by listing For Sale by Owner (FSBO).

    List your home

    What's special

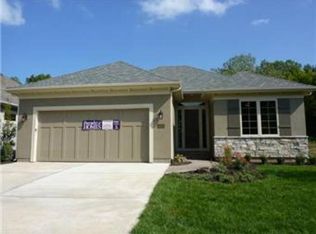

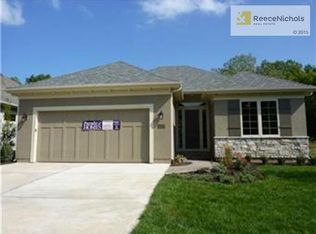
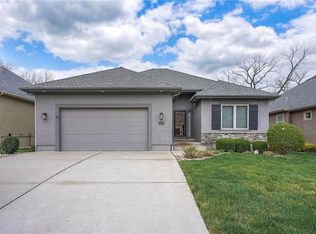
    ABSOLUTELY GORGEOUS!!! So Beautiful, So Well Maintained and Just Stunning! Fabulous Views of the Huge Covered Patio overlooking a Lush Landscaped Sitting Garden with Fountain and Patio! Great Room with Fireplace, Big Open Kitchen with Custom Cabinets and a Beautiful Dining/Breakfast Room. You'll Love the Large Island to seat many and Walk-in Pantry. Need a Home Office or Library?? this one boasts a gorgeous fireplace and built in custom shelving. The Quality and Upgrades in this beautiful Villa are breathtaking, including the Primary Bedroom and Bath. The Lower Level offers 2 more Bedrooms, A Wet Bar, Hugh Family Room, Exercise Room and So Much Storage. Start Living the Lifestyle You've Been Dreaming of Today!!!

    Zillow last checked:

    Listing updated:

    Listed by:

    Michael Hagen 913-710-9659,

    EXP Realty LLC

    Bought with:

    Ask Cathy Team

    Keller Williams Platinum Prtnr

    Source: Heartland MLS as distributed by MLS GRID,MLS#: 2487604MLS Logo

    Facts & features

    Interior

    Bedrooms & bathrooms
    • Bedrooms: 3
    • Bathrooms: 3
    • Full bathrooms: 2
    • 1/2 bathrooms: 1
    Primary bedroom
    • Features: Carpet, Ceiling Fan(s), Walk-In Closet(s)
    • Level: Main
    • Area: 255 Square Feet
    • Dimensions: 17 x 15
    Bedroom 2
    • Features: Carpet
    • Level: Lower
    • Area: 156 Square Feet
    • Dimensions: 12 x 13
    Bedroom 3
    • Features: Carpet, Walk-In Closet(s)
    • Level: Lower
    • Area: 156 Square Feet
    • Dimensions: 13 x 12
    Primary bathroom
    • Features: Built-in Features, Ceramic Tiles, Granite Counters, Shower Only
    • Level: Main
    Bathroom 2
    • Features: Ceramic Tiles, Shower Over Tub
    • Level: Lower
    Dining room
    • Level: Main
    • Area: 156 Square Feet
    • Dimensions: 13 x 12
    Exercise room
    • Features: Carpet
    • Level: Lower
    • Area: 180 Square Feet
    • Dimensions: 15 x 12
    Family room
    • Features: Carpet, Marble, Wet Bar
    • Level: Lower
    • Area: 1036 Square Feet
    • Dimensions: 37 x 28
    Great room
    • Features: Built-in Features, Ceiling Fan(s), Fireplace, Wood Floor
    • Level: Main
    • Area: 360 Square Feet
    • Dimensions: 18 x 20
    Half bath
    • Level: Main
    Kitchen
    • Features: Kitchen Island, Marble, Pantry
    • Level: Main
    • Area: 234 Square Feet
    • Dimensions: 13 x 18
    Laundry
    • Features: Ceramic Tiles, Pantry
    • Level: Main
    Library
    • Features: Built-in Features, Fireplace, Wood Floor
    • Level: Main
    • Area: 168 Square Feet
    • Dimensions: 14 x 12
    Heating
    • Heatpump/Gas
    Cooling
    • Gas, Heat Pump
    Appliances
    • Laundry: Laundry Room, Off The Kitchen
    Features
    • Ceiling Fan(s), Custom Cabinets, Kitchen Island, Pantry, Stained Cabinets, Walk-In Closet(s)
    • Flooring: Carpet, Wood
    • Doors: Storm Door(s)
    • Windows: Thermal Windows
    • Basement: Basement BR,Daylight,Egress Window(s),Finished
    • Number of fireplaces: 2
    • Fireplace features: Gas, Great Room, Other, Library
    Interior area
    • Total structure area: 3,479
    • Total interior livable area: 3,479 sqft
    • Finished area above ground: 1,997
    • Finished area below ground: 1,482

    Property

    Parking
    • Total spaces: 2
    • Parking features: Attached, Garage Door Opener, Garage Faces Front
    • Attached garage spaces: 2
    Features
    • Patio & porch: Patio, Covered
    • Fencing: Metal
    Lot
    • Size: 8,680 Square Feet
    • Features: City Lot, Level
    Details
    • Parcel number: 43530147600000000

    Construction

    Type & style
    • Home type: SingleFamily
    • Architectural style: Traditional
    • Property subtype: Mixed Use
    Materials
    • Stone Trim, Stucco & Frame
    • Roof: Composition
    Condition
    • Year built: 2010

    Utilities & green energy

    • Sewer: Public Sewer
    • Water: Public

    Community & HOA

    Community
    • Security: Smoke Detector(s)
    • Subdivision: Fairfield Woods
    HOA
    • Has HOA: Yes
    • Services included: Curbside Recycle, Maintenance Grounds, Snow Removal, Street, Trash
    Location
    • Region: Lees Summit

    Financial & listing details

    • Tax assessed value: $588,510
    • Annual tax amount: $7,536
    • Date on market: 7/12/2024
    • Listing terms: Cash,Conventional,VA Loan
    • Ownership: Private

    Price history

    DateEventPrice
    9/12/2024Sold--
    Source: Heartland MLS as distributed by MLS GRID #2487604 Report a problem
    7/13/2024Pending sale$600,000$172/sqft
    Source: Heartland MLS as distributed by MLS GRID #2487604 Report a problem
    7/12/2024Listed for sale$600,000+33.3%$172/sqft
    Source: Heartland MLS as distributed by MLS GRID #2487604 Report a problem
    3/26/2018Sold--
    Source: Public Record Report a problem
    3/5/2018Pending sale$450,000$129/sqft
    Source: ReeceNichols The Village #2091151 Report a problem
    2/23/2018Listed for sale$450,000$129/sqft
    Source: ReeceNichols The Village #2091151 Report a problem

    Public tax history

    YearProperty taxesTax assessment
    2025$8,610 +12.2%$111,817 +11.6%
    2024$7,674 +1.8%$100,204
    2023$7,536 +5%$100,204 +18.5%
    2022$7,180 +0.1%$84,550
    2021$7,174 -6.5%$84,550 -5.5%
    2020$7,675 +3.2%$89,461
    2019$7,439 $89,461 +14.9%
    2018$7,439 +8.7%$77,860
    2017$6,845 +15.4%$77,860 +12%
    2016$5,932 +11.8%$69,521 +12.6%
    2014$5,308 -17.7%$61,750 -17.7%
    2013$6,450 +0.3%$75,050
    2012$6,428 +74.8%$75,050
    2011$3,678 $75,050 +75%
    2010-- $42,883 +300.2%
    2009$949 +1.8%$10,716 -6%
    2008$932 $11,400
    Find assessor info on the county website

    Neighborhood: 64064

    Nearby schools

    GreatSchools rating
    Schools provided by the listing agent
    • Elementary: Chapel Lakes
    • Middle: Delta Woods
    • High: Blue Springs

    Source: Heartland MLS as distributed by MLS GRID. This data may not be complete. We recommend contacting the local school district to confirm school assignments for this home.

    Get a cash offer in 3 minutes
    Find out how much your home could sell for in as little as 3 minutes with a no-obligation cash offer.
    Estimated market value
    $667,700
    Get a cash offer in 3 minutes
    Find out how much your home could sell for in as little as 3 minutes with a no-obligation cash offer.
    Estimated market value
    $667,700