Virtually Staged. Welcome to this beautifully updated 3-bedroom, 2-bath home offering the perfect blend of style, comfort, and functionality. Ideally located in the desirable Millhopper Station in NW Gainesville, residents enjoy nearby shopping, parks, and restaurants, with A-rated Talbot Elementary School just blocks away and the University of Florida only 6 miles from home. Major value add updates include NEW ROOF 2026, WHOLE HOME REPLUMB 2026, WHOLE HOME HARDIE BOARD EXTERIOR, PAVER DRIVEWAY, WALKWAYS AND LARGE BACK PATIO WITH FIRE PIT, NEW FENCE 2023, FULLY REMODELED 2ND BATHROOM 2026, SOLID, CUSTOM MAPLE WOOD KITCHEN CABINETRY WITH BUILT IN ORGANIZATION SYSTEMS, BRAND NEW RANGE, NEW REFRIGERATOR & DISHWASHER WITHIN LAST 3 YEARS, UPGRADED CONVECTION MICROWAVE, DOUBLE HUNG, DOUBLE PANE INSULATED WINDOWS, CUSTOM BUILT IN CLOSET STORAGE IN PRIMARY EN SUITE + CUSTOM STORAGE INSERTS IN VANITY & TOWEL CABINET, GUTTERS, RAIN CHAINS & RAIN BARRELS. From the moment you arrive, you’ll appreciate the stunning curb appeal featuring a paver driveway, elegant paver walkway to the front entry, and additional paver detailing extending around the side and backyard of the home. As you step inside you're greeted with soaring cathedral ceilings and a spacious open-concept main living area designed for both everyday living and entertaining. The formal dining space is filled with natural light from a large, picturesque window, creating a bright and inviting atmosphere. The kitchen is a standout with granite countertops, solid maple wood cabinetry, and thoughtfully designed built-in organization systems, plus additional seating at the bar area that’s perfect for casual dining, morning coffee, or gathering with guests. Recent appliance upgrades include a brand-new range, refrigerator and dishwasher less than 3 years old, and an upgraded convection microwave. The spacious primary suite offers exceptional storage with a large, custom-designed closet featuring beautiful built-ins. The en-suite bath is equally impressive, featuring a fully tiled walk-in shower, double vanity sinks with custom cabinet inserts for easy-access storage, and towel cabinetry with pull-out hamper drawers that keep laundry tucked away for a clean, streamlined look. Two additional well-sized bedrooms provide flexibility for family, guests, or a home office. The fully remodeled second bathroom is absolutely stunning, showcasing a large profile, elegant tile shower and a stylish furniture-style vanity. Step outside to your private backyard retreat, easily accessible through either the sliding glass doors from the main living area or the charming French door in the kitchen featuring built-in blinds. Enjoy relaxing or entertaining on the expansive paver patio complete with a cozy firepit area, lush landscaping filled with butterfly-friendly plants, and a covered porch with a ceiling fan for year-round comfort. A screened slider option adds convenience and allows you to enjoy fresh air without the bugs. This home is truly move-in ready and loaded with thoughtful upgrades throughout — a rare find you won’t want to miss!
Sold for $365,000
$365,000
4009 NW 60th Ave, Gainesville, FL 32653
3beds
1,522sqft
Single Family Residence
Built in 1994
8,276 Square Feet Lot
$364,900 Zestimate®
$240/sqft
$2,267 Estimated rent
Home value
$364,900
$347,000 - $383,000
$2,267/mo
Zestimate® history
Owner options
List your home for rent
$2,267/mo
Rent Zestimate®
Find your next renter with Zillow Rental Manager. Plus, with online applications, you can quickly screen prospective tenants – for free.
$2,267/mo
Rent Zestimate®
Refinance and save
$2,671/mo
Est. payment
Refinancing to a lower rate could help reduce your monthly payments and save thousands over the life of the loan.
$2,671/mo
Est. payment
Explore your selling options
Work with a Zillow partner agent
Leverage their expertise and Zillow's premium Showcase listings to get your home seen by more buyers.
Get startedList with your own agent
Get your home in front of millions of buyers by listing it on Zillow.
Learn how to do itSell it yourself
Take full control of how buyers see your home on Zillow by listing For Sale by Owner (FSBO).
List your homeWhat's special
Two additional well-sized bedroomsGranite countertopsPrivate backyard retreatStunning curb appealSpacious primary suiteSoaring cathedral ceilingsBrand new range
Zillow last checked:
Listing updated:
Listed by:
Taylor George 352-233-8189,
BHGRE THOMAS GROUP 352-226-8228
Bought with:
Mae Alden, 0599891
BHHS FLORIDA REALTY
Source: Stellar MLS,MLS#: GC540184 Originating MLS: Gainesville-Alachua
Originating MLS: Gainesville-Alachua
Facts & features
Interior
Bedrooms & bathrooms
- Bedrooms: 3
- Bathrooms: 2
- Full bathrooms: 2
Primary bedroom
- Features: Ceiling Fan(s), Walk-In Closet(s)
- Level: First
Bedroom 1
- Features: Ceiling Fan(s), Built-in Closet
- Level: First
Bedroom 2
- Features: Ceiling Fan(s), Built-in Closet
- Level: First
Primary bathroom
- Level: First
Bathroom 2
- Level: First
Dining room
- Level: First
Kitchen
- Level: First
Living room
- Level: First
Heating
- Central, Natural Gas
Cooling
- Central Air
Appliances
- Included: Dishwasher, Disposal, Dryer, Gas Water Heater, Microwave, Range, Refrigerator, Washer
- Laundry: Electric Dryer Hookup, Inside, Washer Hookup
Features
- Built-in Features, Cathedral Ceiling(s), High Ceilings, Primary Bedroom Main Floor, Solid Wood Cabinets, Split Bedroom, Stone Counters, Thermostat, Vaulted Ceiling(s), Walk-In Closet(s)
- Flooring: Tile, Vinyl
- Windows: Blinds
- Has fireplace: No
Interior area
- Total structure area: 2,117
- Total interior livable area: 1,522 sqft
Property
Parking
- Total spaces: 2
- Parking features: Driveway, Garage Door Opener
- Attached garage spaces: 2
- Has uncovered spaces: Yes
Features
- Levels: One
- Stories: 1
- Patio & porch: Covered, Front Porch, Patio, Wrap Around
- Exterior features: Fire Pit, Rain Barrel/Cistern(s), Rain Gutters
- Fencing: Fenced,Wood
Lot
- Size: 8,276 Square Feet
- Features: Landscaped
- Residential vegetation: Trees/Landscaped
Details
- Parcel number: 06020020021
- Zoning: RSF2
- Special conditions: None
Construction
Type & style
- Home type: SingleFamily
- Architectural style: Ranch,Traditional
- Property subtype: Single Family Residence
Materials
- Cement Siding, Wood Frame
- Foundation: Slab
- Roof: Shingle
Condition
- New construction: No
- Year built: 1994
Utilities & green energy
- Sewer: Public Sewer
- Water: Public
- Utilities for property: BB/HS Internet Available, Electricity Connected, Fiber Optics, Public, Water Connected
Community & HOA
Community
- Pet fee: $0 monthly
- Subdivision: GRAND CENTRAL STA CLUSTER PH I
HOA
- Has HOA: Yes
- Services included: Maintenance Grounds
- HOA fee: $45 monthly
- HOA name: Leland Management - Autumn Beining
- HOA phone: 352-218-3838
Location
- Region: Gainesville
Financial & listing details
- Price per square foot: $240/sqft
- Tax assessed value: $261,656
- Annual tax amount: $2,742
- Date on market: 5/8/2026
- Cumulative days on market: 23 days
- Listing terms: Cash,Conventional,FHA,VA Loan
- Ownership: Fee Simple
- Total actual rent: 0
- Electric utility on property: Yes
- Road surface type: Paved
Price history
| Date | Event | Price |
|---|---|---|
| 6/29/2026 | Sold | $365,000-1.3%$240/sqft |
Source:  Stellar MLS #GC540184 Report a problem Stellar MLS #GC540184 Report a problem | ||
| 5/31/2026 | Pending sale | $369,900$243/sqft |
Source: Stellar MLS #GC540184 Report a problem | ||
| 5/8/2026 | Listed for sale | $369,900+206%$243/sqft |
Source: Stellar MLS #GC540184 Report a problem | ||
| 3/18/2002 | Sold | $120,900+11%$79/sqft |
Source: Public Record Report a problem | ||
| 7/5/2000 | Sold | $108,900+14.2%$72/sqft |
Source: Public Record Report a problem | ||
| 7/1/1994 | Sold | $95,330$63/sqft |
Source: GACAR #11483 Report a problem | ||
Public tax history
| Year | Property taxes | Tax assessment |
|---|---|---|
| 2025 | $2,743 +4.2% | $157,067 +2.9% |
| 2024 | $2,631 +2.7% | $152,641 +3% |
| 2023 | $2,563 +3.5% | $148,195 +3% |
| 2022 | $2,477 +1.4% | $143,879 +3% |
| 2021 | $2,443 +1.9% | $139,688 +1.4% |
| 2020 | $2,398 +0.4% | $137,759 +2.3% |
| 2019 | $2,388 | $134,661 +1.9% |
| 2018 | $2,388 +8.6% | $132,150 +2.1% |
| 2017 | $2,199 +0.2% | $129,440 +2.1% |
| 2016 | $2,195 +2.1% | $126,780 +0.7% |
| 2015 | $2,150 -1.2% | $125,900 +0.8% |
| 2014 | $2,176 +0.3% | $124,910 -3.8% |
| 2013 | $2,169 | $129,800 -0.9% |
| 2012 | -- | $131,000 +11.5% |
| 2011 | -- | $117,500 -16.8% |
| 2010 | -- | $141,200 -5.1% |
| 2009 | -- | $148,800 -7.6% |
| 2008 | -- | $161,100 +1.9% |
| 2007 | -- | $158,100 +5.1% |
| 2006 | -- | $150,400 +16.5% |
| 2005 | -- | $129,100 +8% |
| 2004 | -- | $119,500 +26.9% |
| 2003 | -- | $94,200 |
| 2002 | -- | $94,200 +6.3% |
| 2001 | -- | $88,600 +5.9% |
| 2000 | -- | $83,700 |
Find assessor info on the county website
Neighborhood: 32653
Nearby homes
- $299,4003 bd2 ba1.5k sqft4017 NW 60th Ave, Gainesville, FL 32653Off Market
- $292,9003 bd2 ba1.6k sqft4003 NW 60th Ave, Gainesville, FL 32653Off Market
- $275,1003 bd2 ba1.2k sqft4004 NW 59th Ave, Gainesville, FL 32653Off Market
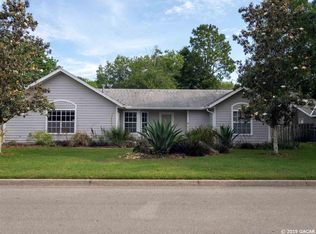
- $278,7003 bd2 ba1.3k sqft4010 NW 59th Ave, Gainesville, FL 32653Off Market
- $290,2003 bd2 ba1.4k sqft4012 NW 60th Ave, Gainesville, FL 32653Off Market
- $317,4003 bd2 ba1.6k sqft3950 NW 59th Ave, Gainesville, FL 32653Off Market
- $289,8003 bd2 ba1.3k sqft4018 NW 59th Ave, Gainesville, FL 32653Off Market
- $340,0004 bd2 ba1.6k sqft3955 NW 60th Ave, Gainesville, FL 32653Sold
Nearby schools
GreatSchools rating
- 8/10William S. Talbot Elementary SchoolGrades: PK-5Distance: 0.2 mi
- 3/10Westwood Middle SchoolGrades: 6-8Distance: 3.3 mi
- 6/10Gainesville High SchoolGrades: 8-12Distance: 3.7 mi
Schools provided by the listing agent
- Elementary: William S. Talbot Elem School-AL
- Middle: Westwood Middle School-AL
- High: Gainesville High School-AL
Source: Stellar MLS. This data may not be complete. We recommend contacting the local school district to confirm school assignments for this home.
Get a cash offer in 3 minutes
Find out how much your home could sell for in as little as 3 minutes with a no-obligation cash offer.
Estimated market value
$364,900
Get a cash offer in 3 minutes
Find out how much your home could sell for in as little as 3 minutes with a no-obligation cash offer.
Estimated market value
$364,900
- Florida
- Alachua County
- Gainesville
- 32653
- 4009 NW 60th Ave
Nearby cities
Nearby neighborhoods
Nearby zip codes
Other Gainesville Topics
