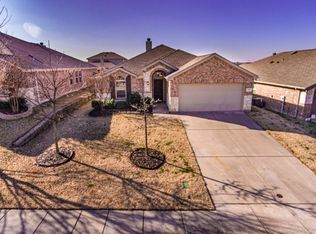
Such an elegant one-story home with beautiful curb appeal located in a quite community in Mckinney boasts 2001sf featuring 4 split bedrooms for added privacy, along with 2 full baths, formal dining for hosting and spacious family room! Gorgeous tiles lead to open floor plan with a warm and inviting layout. Spacious kitchen completed with granite counter tops, tile back splash, 42 cabinets, breakfast bar and a separate breakfast nook makes your cooking truly enjoyable. The kitchen opens to the huge family room with beautiful limestone fireplace mantel where you can relax, enjoy TV time with family and overlook the huge backyard with covered patio for relaxing and BBQ time with family and friends. Spacious master suite overlooking backyard offers walk-in closet, linen closet, dual sink vanity, bathtub for relaxing bathing time and separate shower. The fourth bedroom can work perfectly as your home office or kids’ play room and more. Enjoy easy access to HWY 75 and 121 making your commuting, shopping and dining out with family easy and efficient. Also enjoy nearby facilities such as splash park, playground, basketball court, and jogging and bike trails and in-community elementary school. The entire roof was replaced in May 2025.
What is more attracting is that this well-maintained house is priced very competitively for sale. Come to see the amazing house and make it as your dream home. (Please Note: Photos with furniture are virtually staged for your reference only).
Sold
Price Unknown
4009 Pecan Meadow Dr, McKinney, TX 75071
4beds
2,001sqft
Single Family Residence
Built in 2014
6,534 Square Feet Lot
$346,100 Zestimate®
$--/sqft
$2,535 Estimated rent
Home value
$346,100
$325,000 - $367,000
$2,535/mo
Zestimate® history
Owner options
List your home for rent
$2,535/mo
Rent Zestimate®
Find your next renter with Zillow Rental Manager. Plus, with online applications, you can quickly screen prospective tenants – for free.
$2,535/mo
Rent Zestimate®
Refinance and save
$325/mo
Est. payment
Refinancing to a lower rate could help reduce your monthly payments and save thousands over the life of the loan.
$325/mo
Est. payment
Explore your selling options
Work with a Zillow partner agent
Leverage their expertise and Zillow's premium Showcase listings to get your home seen by more buyers.
Get startedList with your own agent
Get your home in front of millions of buyers by listing it on Zillow.
Learn how to do itSell it yourself
Take full control of how buyers see your home on Zillow by listing For Sale by Owner (FSBO).
List your homeWhat's special
Zillow last checked:
Listing updated:
Listed by:
Carrie Yu 0603982 682-227-5103,
H & Y Real Estate, LLC. 682-227-5103
Bought with:
Saad Tatla
Real Broker, LLC
Source: NTREIS,MLS#: 21028260
Facts & features
Interior
Bedrooms & bathrooms
- Bedrooms: 4
- Bathrooms: 2
- Full bathrooms: 2
Primary bedroom
- Features: Dual Sinks, Jetted Tub, Linen Closet, Separate Shower, Walk-In Closet(s)
- Level: First
- Dimensions: 14 x 13
Bedroom
- Level: First
- Dimensions: 12 x 10
Bedroom
- Level: First
- Dimensions: 12 x 11
Bedroom
- Level: First
- Dimensions: 11 x 11
Breakfast room nook
- Level: First
- Dimensions: 10 x 7
Dining room
- Level: First
- Dimensions: 12 x 11
Kitchen
- Level: First
- Dimensions: 13 x 10
Living room
- Level: First
- Dimensions: 17 x 16
Heating
- Central, Electric
Cooling
- Central Air, Ceiling Fan(s), Electric
Appliances
- Included: Dishwasher, Electric Cooktop, Electric Oven, Electric Range, Electric Water Heater, Disposal, Microwave, Vented Exhaust Fan
Features
- High Speed Internet, Cable TV, Vaulted Ceiling(s)
- Flooring: Carpet, Ceramic Tile
- Has basement: No
- Number of fireplaces: 1
- Fireplace features: Decorative, Electric
Interior area
- Total interior livable area: 2,001 sqft
Property
Parking
- Total spaces: 2
- Parking features: Garage
- Attached garage spaces: 2
Features
- Levels: One
- Stories: 1
- Patio & porch: Covered
- Exterior features: Rain Gutters
- Pool features: None
- Fencing: Fenced,Wood
Lot
- Size: 6,534 Square Feet
- Features: Interior Lot, Subdivision, Sprinkler System, Few Trees
Details
- Parcel number: R892500E01101
Construction
Type & style
- Home type: SingleFamily
- Architectural style: Traditional,Detached
- Property subtype: Single Family Residence
Materials
- Brick
- Foundation: Slab
Condition
- Year built: 2014
Utilities & green energy
- Sewer: Public Sewer
- Water: Public
- Utilities for property: Sewer Available, Water Available, Cable Available
Green energy
- Energy efficient items: Appliances, Insulation, Thermostat, Windows
Community & HOA
Community
- Features: Curbs, Sidewalks
- Security: Security System Owned, Security System, Carbon Monoxide Detector(s), Smoke Detector(s)
- Subdivision: Pecan Ridge Estates #1
HOA
- Has HOA: Yes
- Services included: All Facilities
- HOA fee: $325 annually
- HOA name: PR Estates McKinney Home Owner's Association
- HOA phone: 866-473-2573
Location
- Region: Mckinney
Financial & listing details
- Tax assessed value: $414,830
- Annual tax amount: $7,248
- Date on market: 8/11/2025
- Cumulative days on market: 38 days
Price history
| Date | Event | Price |
|---|---|---|
| 1/21/2026 | Listing removed | $2,350$1/sqft |
Source: Zillow Rentals Report a problem | ||
| 12/20/2025 | Price change | $2,350-1.9%$1/sqft |
Source: Zillow Rentals Report a problem | ||
| 11/1/2025 | Price change | $2,395-4%$1/sqft |
Source: Zillow Rentals Report a problem | ||
| 10/4/2025 | Listed for rent | $2,495+34.9%$1/sqft |
Source: Zillow Rentals Report a problem | ||
| 9/18/2025 | Sold | -- |
Source: NTREIS #21028260 Report a problem | ||
| 8/22/2025 | Contingent | $359,000$179/sqft |
Source: NTREIS #21028260 Report a problem | ||
| 8/11/2025 | Listed for sale | $359,000$179/sqft |
Source: NTREIS #21028260 Report a problem | ||
| 6/12/2019 | Listing removed | $1,850$1/sqft |
Source: H & Y Real Estate, LLC. #14104494 Report a problem | ||
| 5/3/2019 | Listed for rent | $1,850+3.1%$1/sqft |
Source: H & Y Real Estate, LLC. #14081347 Report a problem | ||
| 1/23/2018 | Listing removed | $1,795$1/sqft |
Source: H & Y Real Estate, LLC. #13750427 Report a problem | ||
| 1/2/2018 | Listed for rent | $1,795+5.6%$1/sqft |
Source: H & Y Real Estate, LLC. #13750427 Report a problem | ||
| 3/29/2016 | Listing removed | $1,700$1/sqft |
Source: H & Y Real Estate, LLC. #13313457 Report a problem | ||
| 3/14/2016 | Price change | $1,700-2.9%$1/sqft |
Source: H & Y Real Estate, LLC. #13313457 Report a problem | ||
| 2/3/2016 | Listed for rent | $1,750+3.2%$1/sqft |
Source: H & Y Real Estate, LLC. #13313457 Report a problem | ||
| 1/18/2015 | Listing removed | $1,695$1/sqft |
Source: Point2 #13060047 Report a problem | ||
| 12/20/2014 | Price change | $1,695-8.4%$1/sqft |
Source: H & Y Real Estate, LLC. #13060047 Report a problem | ||
| 12/3/2014 | Listed for rent | $1,850$1/sqft |
Source: H & Y Real Estate, LLC. #13060047 Report a problem | ||
Public tax history
| Year | Property taxes | Tax assessment |
|---|---|---|
| 2025 | $7,248 -0.7% | $414,830 +0.6% |
| 2024 | $7,302 -2.4% | $412,256 -1.6% |
| 2023 | $7,484 -3.2% | $419,162 +8.6% |
| 2022 | $7,734 +34.7% | $385,936 +42.7% |
| 2021 | $5,744 -3.6% | $270,459 +1.5% |
| 2020 | $5,960 +0.7% | $266,404 +1.7% |
| 2019 | $5,921 -4.9% | $261,965 0% |
| 2018 | $6,228 +12% | $262,000 +7.2% |
| 2017 | $5,561 | $244,460 +9.1% |
| 2016 | $5,561 +454.8% | $224,000 +4.9% |
| 2015 | $1,002 | $213,585 +447.7% |
| 2014 | $1,002 | $39,000 +71.1% |
| 2013 | -- | $22,800 +34.1% |
| 2012 | -- | $17,000 +21.4% |
| 2011 | -- | $14,000 -17.3% |
| 2010 | -- | $16,920 -15.4% |
| 2009 | -- | $20,000 -14.7% |
| 2008 | -- | $23,450 |
| 2007 | -- | $23,450 -17.3% |
| 2006 | -- | $28,350 |
Find assessor info on the county website
Neighborhood: 75071
Nearby homes
- $439,9003 bd2 ba1.6k sqft4005 Pecan Meadow Dr, McKinney, TX 75071Off Market

- $403,9004 bd2 ba2.3k sqft4013 Pecan Meadow Dr, McKinney, TX 75071Off Market
- $350,4003 bd2 ba1.6k sqft4001 Pecan Meadow Dr, McKinney, TX 75071Off Market
- $342,6003 bd2 ba1.6k sqft4017 Pecan Meadow Dr, McKinney, TX 75071Off Market
- $394,0004 bd2 ba2.3k sqft4008 Meramac Dr, McKinney, TX 75071Off Market
- $351,7003 bd2 ba1.6k sqft4004 Meramac Dr, McKinney, TX 75071Off Market
- $441,3005 bd3 ba2.9k sqft4012 Meramac Dr, McKinney, TX 75071Off Market
- $367,7003 bd2 ba1.8k sqft713 Wichita Trl, McKinney, TX 75071Off Market
Nearby schools
GreatSchools rating
- 5/10Naomi Press Elementary SchoolGrades: K-5Distance: 0.3 mi
- 8/10Scott Morgan Johnson Middle SchoolGrades: 6-8Distance: 1.3 mi
- 8/10McKinney North High SchoolGrades: 9-12Distance: 1.6 mi
Schools provided by the listing agent
- Elementary: Naomi Press
- Middle: Johnson
- High: Mckinneyno
- District: McKinney ISD
Source: NTREIS. This data may not be complete. We recommend contacting the local school district to confirm school assignments for this home.
Get a cash offer in 3 minutes
Find out how much your home could sell for in as little as 3 minutes with a no-obligation cash offer.
Estimated market value
$346,100
Get a cash offer in 3 minutes
Find out how much your home could sell for in as little as 3 minutes with a no-obligation cash offer.
Estimated market value
$346,100
- Texas
- Collin County
- McKinney
- 75071
- 4009 Pecan Meadow Dr
Nearby cities
Nearby neighborhoods
Nearby zip codes
Other McKinney Topics
