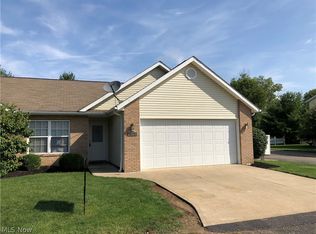
A rare opportunity awaits at 4009 Pelham St. in Plain township! Tucked away on a dead end street, across from Martindale Park sits this beautifully laid out ranch condo built in 2006! The open concept kitchen and living area with high ceilings, an electric fireplace and kitchen island with electric makes for such a cozy setting. Double doors lead you from the living area to the back patio that is partially fenced for privacy! The primary bedroom has a walk-in closet and a primary bath with double sinks, a jetted jacuzzi tub and a shower! The second full bath is conveniently located in between the second bedroom and the living area! There is ample storage space located in the finished attic room! This room could actually be used as a small bonus room for crafts or an office if necessary! This property comes with all appliances including the washer and dryer. Since being built eighteen years ago, this condo has been in the same family and has been meticulously maintained. The furnace has just been serviced this year and the luxury vinyl flooring was professionally installed in 2019! The HOA includes lawn care, snow removal, trash and exterior maintenance! Schedule your showing and make this easy living property yours today!!
Closed
$184,500
4009 Pelham St NE, Canton, OH 44714
2beds
1,446sqft
Condominium
Built in 2006
-- sqft lot
$212,500 Zestimate®
$128/sqft
$1,422 Estimated rent
Home value
$212,500
$191,000 - $236,000
$1,422/mo
Zestimate® history
Owner options
List your home for rent
$1,422/mo
Rent Zestimate®
Find your next renter with Zillow Rental Manager. Plus, with online applications, you can quickly screen prospective tenants – for free.
$1,422/mo
Rent Zestimate®
Refinance and save
$1,436/mo
Est. payment
Refinancing to a lower rate could help reduce your monthly payments and save thousands over the life of the loan.
$1,436/mo
Est. payment
Explore your selling options
Work with a Zillow partner agent
Leverage their expertise and Zillow's premium Showcase listings to get your home seen by more buyers.
Get startedList with your own agent
Get your home in front of millions of buyers by listing it on Zillow.
Learn how to do itSell it yourself
Take full control of how buyers see your home on Zillow by listing For Sale by Owner (FSBO).
List your homeWhat's special
Zillow last checked:
Listing updated:
Listed by:
Samantha Hopper Samanthahopper@kw.com330-704-8133,
Keller Williams Legacy Group Realty
Bought with:
Samantha Hopper, 2018005589
Keller Williams Legacy Group Realty
Source: MLS Now,MLS#: 5021648 Originating MLS: Stark Trumbull Area REALTORS
Originating MLS: Stark Trumbull Area REALTORSFacts & features
Interior
Bedrooms & bathrooms
- Bedrooms: 2
- Bathrooms: 2
- Full bathrooms: 2
- Main level bathrooms: 2
- Main level bedrooms: 2
Heating
- Forced Air, Fireplace(s), Gas
Cooling
- Central Air
Appliances
- Included: Dryer, Dishwasher, Range, Refrigerator, Washer
- Laundry: Main Level
Features
- High Ceilings, Kitchen Island, Open Floorplan, Walk-In Closet(s)
- Basement: None
- Number of fireplaces: 1
- Fireplace features: Electric
Interior area
- Total structure area: 1,446
- Total interior livable area: 1,446 sqft
- Finished area above ground: 1,446
- Finished area below ground: 0
Property
Parking
- Total spaces: 2
- Parking features: Attached, Drain, Direct Access, Electricity, Garage, Garage Door Opener, Water Available
- Attached garage spaces: 2
Features
- Levels: One
- Stories: 1
- Patio & porch: Patio
- Fencing: Back Yard,Partial
Lot
- Size: 2.71 Acres
Details
- Parcel number: 05218060
- Special conditions: Standard
Construction
Type & style
- Home type: Condo
- Architectural style: Ranch
- Property subtype: Condominium
- Attached to another structure: Yes
Materials
- Brick, Vinyl Siding
- Roof: Asphalt,Fiberglass
Condition
- Year built: 2006
Utilities & green energy
- Sewer: Public Sewer
- Water: Public
Community & HOA
Community
- Subdivision: Pendelton Commons Condos
HOA
- Has HOA: Yes
- Services included: Maintenance Grounds, Maintenance Structure, Roof, Snow Removal, Trash
- HOA fee: $175 monthly
- HOA name: Pendleton Commons Condos
Location
- Region: Canton
Financial & listing details
- Price per square foot: $128/sqft
- Annual tax amount: $1,661
- Date on market: 3/5/2024
- Cumulative days on market: 6 days
- Listing terms: Cash,Conventional,FHA,VA Loan
Price history
| Date | Event | Price |
|---|---|---|
| 3/26/2024 | Sold | $184,500-0.3%$128/sqft |
Source:  MLS Now #5021648 Report a problem MLS Now #5021648 Report a problem | ||
| 3/11/2024 | Pending sale | $185,000$128/sqft |
Source: MLS Now #5021648 Report a problem | ||
| 3/5/2024 | Listed for sale | $185,000$128/sqft |
Source: MLS Now #5021648 Report a problem | ||
Public tax history
Tax history is unavailable.
Neighborhood: 44714
Nearby homes
- $216,6002 bd2 ba1.4k sqft4009 Pelham St NE, Canton, OH 44705Sold
- $186,3002 bd2 ba1.4k sqft4011 Pelham St NE, Canton, OH 44705Off Market

- $211,2002 bd2 ba1.4k sqft4011 Pelham St NE, Canton, OH 44714Off Market
- $172,3002 bd2 ba1.5k sqft4005 Pelham St NE, Canton, OH 44714Off Market
- $101,800-- bd-- ba-- sqftPelham St NE, Ne, OH 44705Off Market
- $101,800-- bd-- ba-- sqftPelham St NE, Ne, OH 44705Off Market
- $101,800-- bd-- ba-- sqftPelham St NE, Ne, OH 44705Off Market
- $134,900-- bd-- ba1.4k sqft4006 Pelham St NE, Canton, OH 44714Off Market
Nearby schools
GreatSchools rating
- 8/10Frazer Elementary SchoolGrades: K-4Distance: 1 mi
- 6/10Oakwood Junior High SchoolGrades: 7-8Distance: 1.8 mi
- 5/10GlenOak High SchoolGrades: 9-12Distance: 1.9 mi
Schools provided by the listing agent
- District: Plain LSD - 7615
Source: MLS Now. This data may not be complete. We recommend contacting the local school district to confirm school assignments for this home.
Get a cash offer in 3 minutes
Find out how much your home could sell for in as little as 3 minutes with a no-obligation cash offer.
Estimated market value
$212,500
Get a cash offer in 3 minutes
Find out how much your home could sell for in as little as 3 minutes with a no-obligation cash offer.
Estimated market value
$212,500
- Ohio
- Stark County
- Canton
- 44714
- 4009 Pelham St NE
Nearby cities
Nearby neighborhoods
Nearby zip codes
Other Canton Topics
