Welcome to 4009 Pepperton Drive, an updated all brick ranch on a spacious 0.38 acre lot that blends timeless charm with modern comfort. Located in a quiet neighborhood with sidewalks and friendly neighbors, you're just minutes from downtown Raleigh, downtown Cary, the NC Art Museum, Carter Finley Stadium, the Lenovo Center, and I 440.
Inside, you'll find thoughtful updates throughout. The kitchen was refreshed in 2023 and features soft close drawers and plenty of workspace. There's so much storage, with a walk up attic, generous closet space throughout the home, and even a utility building in the fenced backyard. The HVAC and roof were replaced in 2017, the water heater in 2019, and storm windows in 2023. Flooring was updated in 2023, with carpet added to the bedrooms in 2021, and the hall bath vanity was replaced that same year.
Step out back to enjoy the large private deck shaded by a remote controlled awning installed in 2024. Whether you're relaxing outdoors or working on a project, you'll appreciate the garage workshop area with a 220 amp hookup. A Generac generator, sump pump, and breaker box were all updated in 2023 and 2024, and LeafGuard gutters were added in 2022 for low maintenance living. The washer and dryer were new in 2023.
With no HOA, all the right upgrades, and a prime location, this is a home that makes everyday living easier and more enjoyable. Come see why 4009 Pepperton is a rare find in one of Raleigh's most connected and welcoming pockets.
Sold for $625,000
$625,000
4009 Pepperton Dr, Raleigh, NC 27606
3beds
2,224sqft
Single Family Residence
Built in 1975
0.38 Acres Lot
$616,400 Zestimate®
$281/sqft
$2,367 Estimated rent
Home value
$616,400
$586,000 - $647,000
$2,367/mo
Zestimate® history
Owner options
List your home for rent
$2,367/mo
Rent Zestimate®
Find your next renter with Zillow Rental Manager. Plus, with online applications, you can quickly screen prospective tenants – for free.
$2,367/mo
Rent Zestimate®
Refinance and save
$3,837/mo
Est. payment
Refinancing to a lower rate could help reduce your monthly payments and save thousands over the life of the loan.
$3,837/mo
Est. payment
Explore your selling options
Work with a Zillow partner agent
Leverage their expertise and Zillow's premium Showcase listings to get your home seen by more buyers.
Get startedList with your own agent
Get your home in front of millions of buyers by listing it on Zillow.
Learn how to do itSell it yourself
Take full control of how buyers see your home on Zillow by listing For Sale by Owner (FSBO).
List your homeWhat's special
Garage workshop areaLarge private deckPlenty of workspaceQuiet neighborhood with sidewalksSoft close drawersGenerous closet space
Zillow last checked:
Listing updated:
Listed by:
Glen Clemmons 919-988-7646,
Keller Williams Realty,
Steven Squires 919-880-5563,
Keller Williams Realty
Bought with:
Harrison Tulloss, 183466
Coldwell Banker HPW
Source: Doorify MLS,MLS#: 10108547
Facts & features
Interior
Bedrooms & bathrooms
- Bedrooms: 3
- Bathrooms: 2
- Full bathrooms: 2
Primary bedroom
- Level: Main
- Area: 214.2 Square Feet
- Dimensions: 14 x 15.3
Bedroom 2
- Level: Main
- Area: 158.76 Square Feet
- Dimensions: 13.11 x 12.11
Bedroom 3
- Level: Main
- Area: 131.1 Square Feet
- Dimensions: 11.5 x 11.4
Primary bathroom
- Level: Main
Bathroom 2
- Level: Main
Breakfast room
- Level: Main
- Area: 126.65 Square Feet
- Dimensions: 8.5 x 14.9
Dining room
- Level: Main
- Area: 146.53 Square Feet
- Dimensions: 12.1 x 12.11
Family room
- Level: Main
- Area: 362.25 Square Feet
- Dimensions: 20.7 x 17.5
Kitchen
- Level: Main
- Area: 213.5 Square Feet
- Dimensions: 12.2 x 17.5
Living room
- Level: Main
- Area: 222.82 Square Feet
- Dimensions: 18.4 x 12.11
Heating
- Natural Gas
Cooling
- Central Air
Appliances
- Included: Dishwasher, Electric Range, Electric Water Heater, Plumbed For Ice Maker, Refrigerator, Range Hood, Self Cleaning Oven
- Laundry: Laundry Closet, In Kitchen, Main Level
Features
- Bookcases, Entrance Foyer, Eat-in Kitchen, Pantry, Primary Downstairs, Bathtub/Shower Combination, Walk-In Shower
- Flooring: Carpet, Ceramic Tile, Luxury Vinyl, Slate
- Basement: Crawl Space
Interior area
- Total structure area: 2,224
- Total interior livable area: 2,224 sqft
- Finished area above ground: 2,224
- Finished area below ground: 0
Property
Parking
- Total spaces: 3
- Parking features: Garage
- Garage spaces: 1
- Uncovered spaces: 2
Features
- Levels: One
- Stories: 1
- Patio & porch: Deck
- Exterior features: Rain Gutters
Lot
- Size: 0.38 Acres
- Features: Corner Lot, Garden, Landscaped
Details
- Parcel number: 0783691170
- Special conditions: Standard
Construction
Type & style
- Home type: SingleFamily
- Architectural style: Ranch
- Property subtype: Single Family Residence
Materials
- Brick
- Foundation: Block
- Roof: Shingle
Condition
- New construction: No
- Year built: 1975
Utilities & green energy
- Sewer: Public Sewer
- Water: Public
Community & HOA
Community
- Subdivision: Driftwood Estates
HOA
- Has HOA: No
Location
- Region: Raleigh
Financial & listing details
- Price per square foot: $281/sqft
- Tax assessed value: $476,197
- Annual tax amount: $4,401
- Date on market: 7/10/2025
- Listing agreement: Exclusive Right To Sell
- Listing terms: Cash,Conventional,FHA,VA Loan
Price history
| Date | Event | Price |
|---|---|---|
| 8/15/2025 | Sold | $625,000$281/sqft |
Source:  Doorify MLS #10108547 Report a problem Doorify MLS #10108547 Report a problem | ||
| 7/14/2025 | Pending sale | $625,000$281/sqft |
Source: Doorify MLS #10108547 Report a problem | ||
| 7/10/2025 | Listed for sale | $625,000+124.8%$281/sqft |
Source: Doorify MLS #10108547 Report a problem | ||
| 4/16/2010 | Sold | $278,000$125/sqft |
Source: Public Record Report a problem | ||
Public tax history
| Year | Property taxes | Tax assessment |
|---|---|---|
| 2025 | $4,173 -5.2% | $476,197 -5.6% |
| 2024 | $4,401 +15.8% | $504,488 +45.4% |
| 2023 | $3,803 +7.6% | $347,021 |
| 2022 | $3,534 +4% | $347,021 |
| 2021 | $3,397 +1.9% | $347,021 |
| 2020 | $3,335 +0.3% | $347,021 +21.7% |
| 2019 | $3,325 | $285,187 |
| 2018 | $3,325 +11.3% | $285,187 |
| 2017 | $2,987 +2.1% | $285,187 |
| 2016 | $2,925 -1.9% | $285,187 -0.3% |
| 2015 | $2,981 +5.4% | $285,922 |
| 2014 | $2,827 | $285,922 |
| 2013 | -- | $285,922 |
| 2012 | -- | $285,922 |
| 2011 | -- | $285,922 |
| 2010 | -- | $285,922 |
| 2009 | -- | $285,922 |
| 2008 | -- | -- |
| 2007 | -- | -- |
| 2006 | -- | -- |
| 2005 | -- | -- |
| 2004 | -- | -- |
| 2003 | -- | -- |
| 2002 | -- | -- |
| 2001 | -- | -- |
Find assessor info on the county website
Neighborhood: West Raleigh
Nearby homes
- $497,0003 bd3 ba1.9k sqft4005 Pepperton Dr, Raleigh, NC 27606Off Market
- $576,6004 bd3 ba2.4k sqft1305 Prat Ct, Raleigh, NC 27606Off Market

- $642,8004 bd3 ba2.1k sqft4101 Pepperton Dr, Raleigh, NC 27606Off Market
- $541,7005 bd3 ba2.4k sqft4004 Pepperton Dr, Raleigh, NC 27606Off Market
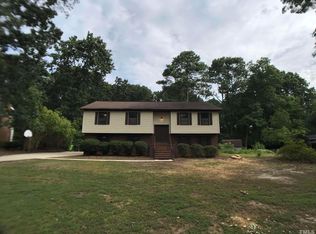
- $543,200-- bd2 ba1.9k sqft4008 Pepperton Dr, Raleigh, NC 27606Off Market
- $491,400-- bd2 ba1.9k sqft1300 Deboy St, Raleigh, NC 27606Off Market
- $573,4005 bd3 ba2.4k sqft1304 Prat Ct, Raleigh, NC 27606Off Market
- $470,0003 bd2 ba1.8k sqft1304 Deboy St, Raleigh, NC 27606Sold
Nearby schools
GreatSchools rating
- 8/10Adams ElementaryGrades: PK-5Distance: 2.9 mi
- 9/10Lufkin Road MiddleGrades: 6-8Distance: 8 mi
- 8/10Athens Drive HighGrades: 9-12Distance: 0.9 mi
Schools provided by the listing agent
- Elementary: Wake - Adams Elementary
- Middle: Wake - Lufkin Road Middle
- High: Wake - Athens Drive High
Source: Doorify MLS. This data may not be complete. We recommend contacting the local school district to confirm school assignments for this home.
Get a cash offer in 3 minutes
Find out how much your home could sell for in as little as 3 minutes with a no-obligation cash offer.
Estimated market value
$616,400
Get a cash offer in 3 minutes
Find out how much your home could sell for in as little as 3 minutes with a no-obligation cash offer.
Estimated market value
$616,400
- North Carolina
- Wake County
- Raleigh
- 27606
- West Raleigh
- 4009 Pepperton Dr
