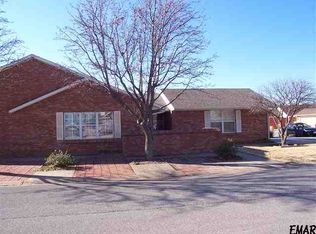
This well-maintained patio home in Enid, built in 1996, offers comfort, convenience, and move-in-ready appeal. Over the years, the property has been carefully cared for, and its condition reflects that attention. Recent updates include newer carpet in both the living area and bedrooms, as well as a roof that is only three months old—adding peace of mind for the next owner. The home features a spacious living area that flows seamlessly into the dining and kitchen spaces, creating an open-concept layout ideal for both everyday living and entertaining. A built-in buffet adds character and functionality, providing a perfect place to showcase keepsakes and memories. The gust room offers a private retreat, complete with sliding glass doors that lead directly to the patio. Generously sized, this space provides a comfortable setting to relax and unwind in your own quiet corner of the world.
For sale
$189,899
4009 Philadelphia Pl, Enid, OK 73703
2beds
1,528sqft
Garden Home/Patio Home
Built in 1996
3,570 Square Feet Lot
$186,800 Zestimate®
$124/sqft
$-- HOA
What's special
Open-concept layoutWell-maintained patio homeBuilt-in buffet
- 131 days
- 166
- 4
Zillow last checked:
Listing updated:
Listed by:
Sondra Hernandez 580-402-0424,
Cobblestone Realty Partners
Source: Northwest Oklahoma AOR,MLS#: 20260503
Facts & features
Interior
Bedrooms & bathrooms
- Bedrooms: 2
- Bathrooms: 2
- Full bathrooms: 2
Dining room
- Features: Kitchen/Dining Combo
Basement
- Area: 0
Heating
- Central
Cooling
- Electric
Appliances
- Included: Freestanding Oven/Range, Microwave, Dishwasher, Disposal, Vented Exhaust Fan, Refrigerator
Features
- Ceiling Fan(s), Inside Utility
- Flooring: Some Carpeting, Ceramic Tile
- Doors: Storm Door(s)
- Windows: Shades/Blinds
- Basement: None
- Has fireplace: No
- Fireplace features: None
Interior area
- Total interior livable area: 1,528 sqft
- Finished area above ground: 1,528
- Finished area below ground: 0
Property
Parking
- Total spaces: 2
- Parking features: Attached, Garage Door Opener
- Attached garage spaces: 2
Features
- Levels: One
- Stories: 1
- Entry location: Living Room Ent.
- Patio & porch: Patio
- Exterior features: Rain Gutters
- Fencing: Wood
Lot
- Size: 3,570 Square Feet
- Dimensions: 35'x102'
Details
- Parcel number: 173000003006005800
- Zoning: residential
Construction
Type & style
- Home type: SingleFamily
- Architectural style: Traditional
- Property subtype: Garden Home/Patio Home
Materials
- Brick Veneer, Insulation(Unknown)
- Foundation: Slab
- Roof: Composition
Condition
- 21 Years to 30 Years,Very Good
- New construction: No
- Year built: 1996
- Major remodel year: 2026
Utilities & green energy
- Sewer: Public Sewer
- Water: Public
- Utilities for property: Cable Connected
Community & HOA
Community
- Security: Smoke Detector(s)
- Subdivision: Country Club Patio Homes
HOA
- Has HOA: No
Location
- Region: Enid
Financial & listing details
- Price per square foot: $124/sqft
- Tax assessed value: $137,380
- Annual tax amount: $1,746
- Price range: $189.9K - $189.9K
- Date on market: 4/23/2026
- Listing terms: FHA,VA Loan,Conventional,Cash
- Road surface type: Asphalt
Estimated market value
$186,800
$177,000 - $196,000
$1,426/mo
Price history
| Date | Event | Price |
|---|---|---|
| 8/17/2026 | Price change | $189,8990%$124/sqft |
Source: | ||
| 7/21/2026 | Price change | $189,900-2.6%$124/sqft |
Source: | ||
| 5/14/2026 | Price change | $195,000-2%$128/sqft |
Source: | ||
| 4/23/2026 | Listed for sale | $199,000$130/sqft |
Source: | ||
Public tax history
| Year | Property taxes | Tax assessment |
|---|---|---|
| 2025 | $1,746 +4.3% | $17,173 |
| 2024 | $1,674 -1.9% | $17,173 |
| 2023 | $1,707 -1.3% | $17,173 |
| 2022 | $1,730 -6.7% | $17,173 -6.8% |
| 2021 | $1,854 -2.5% | $18,429 -0.2% |
| 2020 | $1,902 +7.9% | $18,475 +3% |
| 2019 | $1,763 +4.4% | $17,937 -0.6% |
| 2017 | $1,688 -99.9% | $18,049 +3% |
| 2016 | $1,620,643 +103433.6% | $17,522 +3% |
| 2015 | $1,565 +3.2% | $17,012 +3% |
| 2014 | $1,517 -1.7% | $16,517 +3% |
| 2013 | $1,544 +1.6% | $16,037 +3% |
| 2012 | $1,519 +2.2% | $15,571 +5% |
| 2011 | $1,486 +18.1% | $14,830 +5% |
| 2010 | $1,258 +9.6% | $14,125 +5% |
| 2009 | $1,148 +15.2% | $13,453 +5% |
| 2008 | $997 -3.5% | $12,813 +5% |
| 2007 | $1,033 | $12,204 |
Find assessor info on the county website
Monthly payment
Est. payment
Payment breakdown
Explore the cost of this home by adjusting the details. Changes won't be saved.Climate risks
Neighborhood: 73703
Nearby schools
Schools provided by the listing agent
- District: Prairie View
Source: Northwest Oklahoma AOR. This data may not be complete. We recommend contacting the local school district to confirm school assignments for this home.