Skip main navigation
Off market
  • $665,000

    4009 Pine Ln, Schwenksville, PA 19473

    4beds
    2,123sqft
    SingleFamily
    Built in 1999
    8,877 Square Feet Lot
    $665,000 Zestimate®
    $313/sqft
    $3,208 Estimated rent

    Home value

    $665,000

    $632,000 - $698,000

    $3,208/mo

    Zestimate® history
    Loading
    Loading...

    Owner options

    List your home for rent

    $3,208/mo

    Rent Zestimate®

    Find your next renter with Zillow Rental Manager. Plus, with online applications, you can quickly screen prospective tenants – for free.

    Learn more

    $3,208/mo

    Rent Zestimate®

    Refinance and save

    $4,314/mo

    Est. payment

    Refinancing to a lower rate could help reduce your monthly payments and save thousands over the life of the loan.

    See today's rates

    $4,314/mo

    Est. payment

    Explore your selling options

    Work with a Zillow partner agent

    Leverage their expertise and Zillow's premium Showcase listings to get your home seen by more buyers.

    Get started

    List with your own agent

    Get your home in front of millions of buyers by listing it on Zillow.

    Learn how to do it

    Sell it yourself

    Take full control of how buyers see your home on Zillow by listing For Sale by Owner (FSBO).

    List your home

    What's special

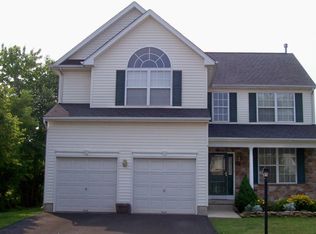
    ENJOY WALKING TO SKIPPACK VILLAGE AND ALL THE FUN - NEW PRICE AND MOVE-IN READY REMODELED FOUR BEDROOM HOME! Well designed with a most spectacular Master Bath and Kitchen with top-of-the-line quality upgrades and conveniences throughout - all on one of the largest lots in White Pines/Olde Village of Skippack! Open floor plan has an architecturally designed two-story entrance with an overhead window. Hardwood flooring, 9' first floor ceilings throughout. Completely renovated island Kitchen overlooks the Great Room and has granite countertops, tile flooring, 42" upgraded cabinets, LED lighting, tile backsplash, pantry,stainless steel appliances and island houses the sink and DW so you can enjoy your family and entertain your guests while in the kitchen! Large sun-filled Breakfast Area with bump-out window and an atrium door leads to a huge, private paver and slate patio overlooking the usable and spacious backyard. The Dining Room openly flows into yet another living area. Double doors lead to large Owners' Suite featuring hardwood floors with huge walk-in closet and exceptional new Master Bath like no other ? a two person "car wash" shower with jets galore, frameless glass door, overhead shower head, privacy window in shower and heated tile floor to step out on! Also includes comfort height double vanities. There's a private fourth bedroom with dormer window, vaulted ceiling and hardwood flooring. Convenient second floor full-sized laundry with laundry tub. Additional features include recessed lighting throughout, newer windows, ADT security system, economic natural gas heat, Nest HVAC control, new hot water heater, new furnace with 95% efficiency, whole house water filtration system ? everything has been replaced with the finest quality materials. You can move in with confidence and peace of mind. The Perfect Size Private Home within the Perfect stroll to Charming Skippack Village with 15 local restaurants, specialty shops, wine tasting & spas. Only 10 minutes to PA turnpike and 15 min. to New Providence Towne Center w/ Wegmans, Dinner Movie Theatre and all your favorite retail stores. All this and NO ASSOCIATION FEE ? means No Rules and No Fees - located in a beautifully kept community.

    This property is not currently displayed as for sale or rent on Zillow. This may be different from what's on other websites or public sources.

    Facts & features

    Interior

    Bedrooms & bathrooms
    • Bedrooms: 4
    • Bathrooms: 3
    • Full bathrooms: 2
    • 1/2 bathrooms: 1
    Heating
    • Forced air, Gas
    Cooling
    • Central
    Appliances
    • Included: Dishwasher, Garbage disposal, Microwave
    Features
    • Master Bath(s), Kitchen - Eat-In, Kitchen - Island, Butlers Pantry, Stall Shower
    • Has fireplace: Yes
    Interior area
    • Total interior livable area: 2,123 sqft

    Property

    Parking
    • Parking features: Garage - Attached
    Features
    • Exterior features: Other
    Lot
    • Size: 8,877 Square Feet
    Details
    • Parcel number: 510002957043

    Construction

    Type & style
    • Home type: SingleFamily
    • Architectural style: Colonial
    Condition
    • Year built: 1999

    Community & HOA

    Location
    • Region: Schwenksville

    Financial & listing details

    • Price per square foot: $313/sqft
    • Tax assessed value: $180,250
    • Annual tax amount: $7,718

    Price history

    DateEventPrice
    12/20/2022Sold$580,000-0.8%$273/sqft
    Source: Bright MLS #PAMC2057674 Report a problem
    12/12/2022Pending sale$584,900$276/sqft
    Source: Bright MLS #PAMC2057674 Report a problem
    11/21/2022Contingent$584,900$276/sqft
    Source: Bright MLS #PAMC2057674 Report a problem
    11/9/2022Listed for sale$584,900+46.6%$276/sqft
    Source: Bright MLS #PAMC2057674 Report a problem
    10/1/2018Sold$399,000$188/sqft
    Source: Public Record Report a problem
    7/29/2018Pending sale$399,000$188/sqft
    Source: The Davidson Group #1000463278 Report a problem
    7/2/2018Price change$399,000-2.7%$188/sqft
    Source: The Davidson Group #1000463278 Report a problem
    5/6/2018Listed for sale$409,900+118.3%$193/sqft
    Source: The Davidson Group #1000463278 Report a problem
    5/6/1999Sold$187,810$88/sqft
    Source: Public Record Report a problem

    Public tax history

    YearProperty taxesTax assessment
    2025$7,718 +3.6%$180,250
    2024$7,449 $180,250
    2023$7,449 +4.7%$180,250
    2022$7,117 +1.6%$180,250
    2021$7,003 +2.5%$180,250
    2020$6,829 +1.3%$180,250
    2019$6,741 +2.3%$180,250
    2018$6,587 +3.2%$180,250
    2017$6,382 +2.1%$180,250
    2016$6,250 +2%$180,250
    2015$6,130 +2.3%$180,250
    2014$5,995 +1.6%$180,250
    2013$5,902 +2%$180,250
    2012$5,784 +2.9%$180,250
    2011$5,621 +2.6%$180,250
    2010$5,479 +3.4%$180,250
    2009$5,297 +4%$180,250
    2008$5,091 +4.4%--
    2007$4,876 +7.1%--
    2006$4,552 +8.6%--
    2005$4,191 +8.6%--
    2004$3,859 +4.2%--
    2003$3,703 +0.8%--
    2002$3,674 +12.2%--
    2000$3,275 +3.9%--
    1999$3,152 --
    Find assessor info on the county website

    Neighborhood: 19473

    Nearby schools

    GreatSchools rating
    Schools provided by the listing agent
    • High: Perkiomen Valley
    • District: Perkiomen Valley

    Source: The MLS. This data may not be complete. We recommend contacting the local school district to confirm school assignments for this home.

    Get a cash offer in 3 minutes
    Find out how much your home could sell for in as little as 3 minutes with a no-obligation cash offer.
    Estimated market value
    $665,000
    Get a cash offer in 3 minutes
    Find out how much your home could sell for in as little as 3 minutes with a no-obligation cash offer.
    Estimated market value
    $665,000