Skip main navigation
Off market
Street View
  • $277,800

    4009 Princess Amelia Ln, Hope Mills, NC 28348

    3beds
    2baths
    1,950sqft
    SingleFamily
    Built in 2010
    10,454 Square Feet Lot
    $277,800 Zestimate®
    $142/sqft
    $2,049 Estimated rent

    Home value

    $277,800

    $264,000 - $292,000

    $2,049/mo

    Zestimate® history
    Loading
    Loading...

    Owner options

    List your home for rent

    $2,049/mo

    Rent Zestimate®

    Find your next renter with Zillow Rental Manager. Plus, with online applications, you can quickly screen prospective tenants – for free.

    Learn more

    $2,049/mo

    Rent Zestimate®

    Refinance and save

    $1,740/mo

    Est. payment

    Refinancing to a lower rate could help reduce your monthly payments and save thousands over the life of the loan.

    See today's rates

    $1,740/mo

    Est. payment

    Explore your selling options

    Work with a Zillow partner agent

    Leverage their expertise and Zillow's premium Showcase listings to get your home seen by more buyers.

    Get started

    List with your own agent

    Get your home in front of millions of buyers by listing it on Zillow.

    Learn how to do it

    Sell it yourself

    Take full control of how buyers see your home on Zillow by listing For Sale by Owner (FSBO).

    List your home

    What's special

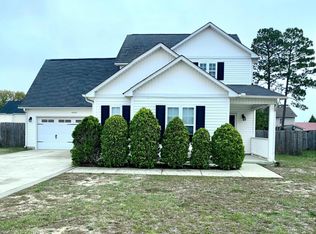
    Beautiful, modern 3 bedroom, (Bonus as 4th) 2 bath built in 2010,complimented by too many upgrades to list! The home offers custom recessed features, and impressive ceiling heights throughout. A spacious custom kitchen with stainless steel appliances, boasts granite counter tops, stunning tile backsplash, and impressive upgraded cabinets with soft-close hinges. (Refrigerator will convey to buyer). Dazzling large entrance way leads to an open great room with an art studio feel. The entrance and great room flow with a bamboo shade of laminate wood flooring, a beautifully situated gas log fireplace is equipped for flat screen mount. Natural light warms this gorgeous space. The bedrooms are designed with a split floor plan featuring a master suite with large walk in closet, large vanity, separate shower, and serene soaking tub surrounded by travertine & ceramic underneath a beautiful frosted lead glass window. All bedrooms boast large walk in closets. A second floor bonus room can be used as a spacious fourth bedroom or wonderful media space. Exterior features: Shake vinyl siding adds a rich distinctive texture. Custom walkway, upgraded lead glass front door along with beautiful landscaping, and sodded front lawn combine flawlessly for a modern yet classic appearance. The large privacy fenced green space to the back of the home features a children's playground area as relaxing patio with the feel of an outdoor living room. A spacious, finished two car garage in pristine condition is well suited to serve as a game room. Security system alerts when exterior doors are opened. Dual zone heat pump, Upgraded double hung windows open inward for cleaning. Ceramic in baths, laundry room, vinyl in kitchen, neutral carpets, and laminate wood. This house is truly one of a kind! WE PAY CLOSING COSTS !!!!!!!!!!!!!!!!! One year home warranty included !!! Seller pays closing costs up to 3% which includes any FHA/VA lender and inspection costs that Buyer is not permitted to pay, but excluding any portion disapproved by Buyer's lender. Seller will not pay points. . Beautiful neighborhood with an annual HOA of 132.00. 2013 dues are provided by owner. Elementary school within walking distance or utilize North Carolina school of preference option. West Hampton new construction subdivision within 15 minutes of All American Gate. Conveniently located near new state of the art theater complex with Putt, Putt, Batting Cages, Water boats, Go Karts, as well as shops and restaraunts. 174,900. New construction neighborhood may not appear in GPS. Enter 3522 Sturbridge Dr (elementary school), pass school on right. Straight through stop sign, take next right on Namaans, Next Right on Rehoboth, Imediate Left on Colorado, Next Right on Streeter, Next Right on Hackberry immediate Left onto Sir Michael, Next Left onto Princess Amelia Lane. Three homes from end of street. Neighborhood Description West Hampton is a new construction neighborhood in Hope Mills 15 minutes away from the All American gate on Fort Bragg. A new state of the art movie theater, putt putt, new Harris Teeter, and shopping centers are only 2 miles away!

    This property is off market, which means it's not currently listed for sale or rent on Zillow. This may be different from what's available on other websites or public sources.

    Facts & features

    Interior

    Bedrooms & bathrooms
    • Bedrooms: 3
    • Bathrooms: 2
    Heating
    • Heat pump, Electric, Propane / Butane
    Cooling
    • Central
    Appliances
    • Included: Dishwasher, Microwave, Refrigerator
    Features
    • Flooring: Carpet, Laminate, Linoleum / Vinyl
    • Has fireplace: Yes
    Interior area
    • Total interior livable area: 1,950 sqft

    Property

    Parking
    • Total spaces: 2
    • Parking features: On-street, Garage
    Features
    • Exterior features: Vinyl
    • Has view: Yes
    • View description: Mountain
    Lot
    • Size: 10,454 Square Feet
    Details
    • Parcel number: 0404336085

    Construction

    Type & style
    • Home type: SingleFamily
    Materials
    • Other
    • Foundation: Slab
    • Roof: Other
    Condition
    • Year built: 2010

    Community & HOA

    HOA
    • Has HOA: Yes
    • HOA fee: $11 monthly
    Location
    • Region: Hope Mills

    Financial & listing details

    • Price per square foot: $142/sqft
    • Tax assessed value: $276,100
    • Annual tax amount: $3,354

    Price history

    DateEventPrice
    7/20/2022Sold$242,500+10.2%$124/sqft
    Source: LPRMLS #685499 Report a problem
    6/14/2022Pending sale$220,000$113/sqft
    Source: Doorify MLS #LP685499 Report a problem
    6/14/2022Listed for sale$220,000+33.3%$113/sqft
    Source: LPRMLS #685499 Report a problem
    2/5/2018Listing removed$1,250$1/sqft
    Source: Zillow Rental Network Report a problem
    2/2/2018Listed for rent$1,250$1/sqft
    Source: Zillow Rental Network Report a problem
    12/29/2017Sold$165,000-4.1%$85/sqft
    Source: LPRMLS #531785 Report a problem
    11/20/2017Pending sale$172,000$88/sqft
    Source: THOMAS REAL ESTATE SERVICES #531785 Report a problem
    11/14/2017Listing removed$1,250$1/sqft
    Source: THOMAS REAL ESTATE SERVICES #530230 Report a problem
    11/13/2017Listed for sale$172,000-1.7%$88/sqft
    Source: THOMAS REAL ESTATE SERVICES #531785 Report a problem
    10/16/2017Listed for rent$1,250$1/sqft
    Source: THOMAS REAL ESTATE SERVICES #530230 Report a problem
    2/23/2016Listing removed$1,250$1/sqft
    Source: TEAM THOMAS RENTALS #458899 Report a problem
    1/7/2016Listed for rent$1,250$1/sqft
    Source: Team Thomas Rentals Report a problem
    1/14/2015Listing removed$1,250$1/sqft
    Source: TEAM THOMAS RENTALS #405523 Report a problem
    12/11/2014Listed for rent$1,250$1/sqft
    Source: Team Thomas Rentals Report a problem
    6/21/2013Listing removed$1,250$1/sqft
    Source: Team Thomas Rentals Report a problem
    6/6/2013Listed for rent$1,250$1/sqft
    Source: TEAM THOMAS RENTALS #405523 Report a problem
    5/20/2013Listing removed$174,900$90/sqft
    Source: Owner Report a problem
    3/21/2013Listed for sale$174,900-0.1%$90/sqft
    Source: Owner Report a problem
    5/7/2010Sold$175,000$90/sqft
    Source: Public Record Report a problem

    Public tax history

    YearProperty taxesTax assessment
    2025$3,354 +27%$276,100 +75.1%
    2024$2,640 +5.3%$157,700
    2023$2,508 +2.1%$157,700
    2022$2,456 +1.5%$157,700
    2021$2,419 $157,700 -6.4%
    2020-- $168,525 +6.9%
    2019$2,408 +1%$157,700
    2018$2,384 $157,700
    2017$2,384 +3.5%$157,700 -1.1%
    2016$2,305 $159,400
    2015$2,305 $159,400
    2014$2,305 +2.8%$159,400
    2013$2,241 +1.1%$159,400
    2012$2,217 $159,400
    2011$2,217 $159,400 +53.5%
    2010-- $103,821
    Find assessor info on the county website

    Neighborhood: 28348

    Nearby schools

    GreatSchools rating
    Schools provided by the listing agent
    • Elementary: C. WAYNE COLLIER ELEMENTARY
    • Middle: SOUTH VIEW MIDDLE SCHOOL
    • High: SOUTH VIEW SENIOR HIGH

    Source: The MLS. This data may not be complete. We recommend contacting the local school district to confirm school assignments for this home.

    Get a cash offer in 3 minutes
    Find out how much your home could sell for in as little as 3 minutes with a no-obligation cash offer.
    Estimated market value
    $277,800
    Get a cash offer in 3 minutes
    Find out how much your home could sell for in as little as 3 minutes with a no-obligation cash offer.
    Estimated market value
    $277,800