You'll fall in love with this beautiful blend of luxury and comfort, showcasing stunning features throughout this impeccably maintained home with wood floors, new Class 3 roof that helps with energy efficiency while providing lasting durability, and plantation shutters that enhances the home's elegance throughout. Situated on a premium lot backing to a greenbelt, offering privacy and natural views! At the heart of the home, the gourmet kitchen impresses with a grand center island, gas cooktop, double ovens, and striking granite countertops, perfectly designed for both entertaining and everyday living. The kitchen flows effortlessly into the spacious living area, where a beautiful stone fireplace creates a warm and inviting atmosphere. The primary suite offers a relaxing retreat with an ensuite bathroom with dual sinks, granite countertops, walk in whirlpool bathtub equipped with aromatherapy system that promotes deep relaxation and stress relief, and a separate frameless shower, and a large walk in closet. Designed with everyday functionality in mind, the home features a mudroom and an oversized laundry room complete with built in cabinetry, a utility sink, and direct access to the garage. The laundry space also connects seamlessly to the primary suite's walk in closet and mud area. Step outside to your personnel backyard oasis, perfect for summer days and relaxing evenings. Enjoy the covered back porch that features motorized power shades that provide added UV protection and comfort, a fireplace with gas logs and a beautiful sparkling pool. Situated in La Frontera Estates that offers access to walking trails and a community splash pad, all just minutes from Eagle Mountain Lake, major highways, dining, shopping and entertainment!
For sale
Price increase: $5K (7/16)
$639,900
4009 Rancho Milagro Dr, Fort Worth, TX 76179
3beds
2,570sqft
Single Family Residence
Built in 2020
10,410 Square Feet Lot
$-- Zestimate®
$249/sqft
$58/mo HOA
What's special
Beautiful sparkling poolWood floorsStriking granite countertopsLarge walk in closetGourmet kitchenDouble ovensGas cooktop
- 156 days
- 368
- 24
Zillow last checked:
Listing updated:
Listed by:
Deedee Fadal 0467152 817-750-0012,
Fadal Buchanan & AssociatesLLC 817-750-0012,
Rani Buchanan 0456295 817-808-7355,
Fadal Buchanan & AssociatesLLC
Source: NTREIS,MLS#: 21220212
Facts & features
Interior
Bedrooms & bathrooms
- Bedrooms: 3
- Bathrooms: 2
- Full bathrooms: 2
Primary bedroom
- Features: Closet Cabinetry, Ceiling Fan(s), Dual Sinks, En Suite Bathroom, Walk-In Closet(s)
- Level: First
- Dimensions: 17 x 16
Bedroom
- Features: Closet Cabinetry, Ceiling Fan(s), Walk-In Closet(s)
- Level: First
- Dimensions: 14 x 11
Bedroom
- Features: Closet Cabinetry, Ceiling Fan(s), Walk-In Closet(s)
- Level: First
- Dimensions: 12 x 14
Primary bathroom
- Features: Built-in Features, Dual Sinks, En Suite Bathroom, Granite Counters, Jetted Tub
- Level: First
- Dimensions: 15 x 9
Other
- Features: Built-in Features
- Level: First
- Dimensions: 12 x 5
Kitchen
- Features: Breakfast Bar, Ceiling Fan(s), Eat-in Kitchen, Granite Counters, Kitchen Island, Pantry
- Level: First
- Dimensions: 21 x 11
Laundry
- Features: Built-in Features, Granite Counters, Utility Sink
- Level: First
- Dimensions: 20 x 7
Living room
- Features: Ceiling Fan(s), Fireplace
- Level: First
- Dimensions: 19 x 20
Heating
- Central, Electric, Fireplace(s)
Cooling
- Central Air, Ceiling Fan(s)
Appliances
- Included: Double Oven, Dishwasher, Gas Cooktop, Disposal, Microwave
- Laundry: Washer Hookup, Dryer Hookup, ElectricDryer Hookup, Laundry in Utility Room
Features
- Decorative/Designer Lighting Fixtures, Eat-in Kitchen, Granite Counters, High Speed Internet, Kitchen Island, Open Floorplan, Pantry, Cable TV, Walk-In Closet(s)
- Flooring: Carpet, Wood
- Windows: Shutters
- Has basement: No
- Number of fireplaces: 2
- Fireplace features: Gas Log, Living Room, Outside, Stone
Interior area
- Total interior livable area: 2,570 sqft
Video & virtual tour
Property
Parking
- Total spaces: 2
- Parking features: Driveway, Garage Faces Front, Garage, Garage Door Opener
- Attached garage spaces: 2
Features
- Levels: One
- Stories: 1
- Patio & porch: Covered
- Exterior features: Outdoor Living Area
- Pool features: In Ground, Pool
- Fencing: Back Yard,Wrought Iron
Lot
- Size: 10,410 Square Feet
- Features: Landscaped, Subdivision
Details
- Parcel number: 42594268
Construction
Type & style
- Home type: SingleFamily
- Architectural style: Traditional,Detached
- Property subtype: Single Family Residence
Materials
- Brick
- Foundation: Slab
- Roof: Composition
Condition
- Year built: 2020
Utilities & green energy
- Sewer: Public Sewer
- Water: Public
- Utilities for property: Sewer Available, Water Available, Cable Available
Community & HOA
Community
- Features: Trails/Paths
- Subdivision: La Frontera
HOA
- Has HOA: Yes
- Services included: Association Management, Maintenance Grounds
- HOA fee: $700 annually
- HOA name: Property Management Solutions
- HOA phone: 817-337-1221
Location
- Region: Fort Worth
Financial & listing details
- Price per square foot: $249/sqft
- Tax assessed value: $503,000
- Annual tax amount: $12,209
- Date on market: 3/26/2026
- Cumulative days on market: 157 days
- Listing terms: Cash,Conventional,FHA,VA Loan
Estimated market value
Not available
Estimated sales range
Not available
Not available
Price history
| Date | Event | Price |
|---|---|---|
| 7/16/2026 | Price change | $639,900+0.8%$249/sqft |
Source: NTREIS #21220212 Report a problem | ||
| 6/10/2026 | Price change | $634,900-1.2%$247/sqft |
Source: NTREIS #21220212 Report a problem | ||
| 4/24/2026 | Price change | $642,500-1.1%$250/sqft |
Source: NTREIS #21220212 Report a problem | ||
| 3/26/2026 | Listed for sale | $649,900$253/sqft |
Source: NTREIS #21220212 Report a problem | ||
Public tax history
| Year | Property taxes | Tax assessment |
|---|---|---|
| 2025 | $5,941 -17.4% | $503,000 -8.3% |
| 2024 | $7,196 -14.1% | $548,786 -4.4% |
| 2023 | $8,380 -8.6% | $573,984 +33.2% |
| 2022 | $9,173 +1% | $430,914 +9.9% |
| 2021 | $9,081 +614.6% | $391,924 +782.5% |
| 2020 | $1,271 | $44,411 |
Find assessor info on the county website
Monthly payment
Est. payment
Payment breakdown
Explore the cost of this home by adjusting the details. Changes won't be saved.Climate risks
Neighborhood: 76179
Nearby schools
Schools provided by the listing agent
- Elementary: Eagle Mountain
- Middle: Wayside
- High: Eagle Mountain
- District: Eagle MT-Saginaw ISD
Source: NTREIS. This data may not be complete. We recommend contacting the local school district to confirm school assignments for this home.
- $624,200-- bd-- ba3.1k sqft4013 Rancho Milagro Dr, Fort Worth, TX 76179Off Market
- $717,1006 bd4 ba4.3k sqft4005 Rancho Milagro Dr, Fort Worth, TX 76179Off Market
- $505,600-- bd-- ba3k sqft4017 Rancho Milagro Dr, Fort Worth, TX 76179Off Market
- $--5 bd4 ba3.7k sqft4001 Rancho Milagro Dr, Fort Worth, TX 76179Sold
Similar homes
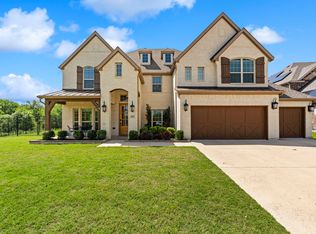
- $645,0003 bd4 ba3.2k sqft7613 Royal Troon Dr, Fort Worth, TX 76179For Sale
 MLS ID #21364537, Heather Buskuhl. NTREIS
 - $499,0005 bd3 ba2.7k sqft4008 Las Colina Dr, Fort Worth, TX 76179For Sale
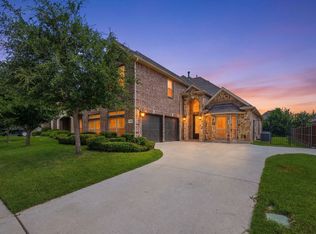 MLS ID #21307433, Deanna Hill. NTREIS
 - $700,0003 bd3 ba3k sqft8804 Summit Point Ct, Fort Worth, TX 76179For Sale
 MLS ID #21288441, Rachelle Cooper. NTREIS
 - $489,0004 bd3 ba2.8k sqft10917 Swift Current Trl, Fort Worth, TX 76179For Sale
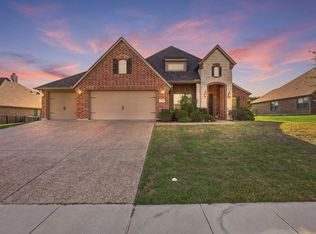 MLS ID #21364587, Tabbatha Costanza Konen. NTREIS
