Exquisite home by Heritage Builder, situated on almost half an acre, in the most desirable area, West of the Trail, on a quiet canopy street. Lovely styling inspired by homes in the West Indies with the finest of interior finishes and memorable architectural details. A breathtaking view of a tropical paradise is seen from the Great Room and Kitchen, with sparkling pool and expansive area for entertaining including a beatiful covered area and outdoor kitchen. The owners suite features a formal entry vestibule, vaulted ceiling, his and her walk in closets, and a spacious bathroom with dual vanities. The open design kitchen has Chef's grade stainless steel appliances, full height backsplash and walk in pantry. Hurricane, impact rated, insulated, low E windows with vinyl frames, spray foam insulation and 8' solid core doors. This remarkable residence is more like a tropical resort on a "one of a kind" property. Located 10 minutes from downtown and the beaches.
Sold for $3,795,000
$3,795,000
4009 Red Rock Ln, Sarasota, FL 34231
4beds
3,820sqft
Single Family Residence
Built in 2020
0.45 Acres Lot
$3,772,600 Zestimate®
$993/sqft
$8,341 Estimated rent
Home value
$3,772,600
$3.43M - $4.15M
$8,341/mo
Zestimate® history
Owner options
List your home for rent
$8,341/mo
Rent Zestimate®
Find your next renter with Zillow Rental Manager. Plus, with online applications, you can quickly screen prospective tenants – for free.
$8,341/mo
Rent Zestimate®
Refinance and save
$24,141/mo
Est. payment
Refinancing to a lower rate could help reduce your monthly payments and save thousands over the life of the loan.
$24,141/mo
Est. payment
Explore your selling options
Work with a Zillow partner agent
Leverage their expertise and Zillow's premium Showcase listings to get your home seen by more buyers.
Get startedList with your own agent
Get your home in front of millions of buyers by listing it on Zillow.
Learn how to do itSell it yourself
Take full control of how buyers see your home on Zillow by listing For Sale by Owner (FSBO).
List your homeWhat's special
Finest of interior finishesOutdoor kitchenSparkling poolOwners suiteGreat roomExpansive area for entertainingOpen design kitchen
Zillow last checked:
Listing updated:
Listed by:
Barbara Dumbaugh 941-349-3444,
MICHAEL SAUNDERS & COMPANY 941-349-3444,
Victoria Lear 941-350-1064,
MICHAEL SAUNDERS & COMPANY
Bought with:
Amanda Lovell, 3639694
DOUGLAS ELLIMAN
Source: Stellar MLS,MLS#: A4671734 Originating MLS: Sarasota - Manatee
Originating MLS: Sarasota - Manatee
Facts & features
Interior
Bedrooms & bathrooms
- Bedrooms: 4
- Bathrooms: 5
- Full bathrooms: 4
- 1/2 bathrooms: 1
Primary bedroom
- Features: Walk-In Closet(s)
- Level: First
- Area: 294 Square Feet
- Dimensions: 14x21
Bedroom 2
- Features: Built-in Closet
- Level: First
- Area: 168 Square Feet
- Dimensions: 12x14
Bedroom 3
- Features: Built-in Closet
- Level: First
- Area: 168 Square Feet
- Dimensions: 12x14
Bedroom 4
- Features: Built-in Closet
- Level: First
- Area: 168 Square Feet
- Dimensions: 12x14
Bonus room
- Features: Built-in Closet
- Level: First
- Area: 270 Square Feet
- Dimensions: 15x18
Den
- Level: First
- Area: 196 Square Feet
- Dimensions: 14x14
Dining room
- Level: First
- Area: 180 Square Feet
- Dimensions: 12x15
Great room
- Level: First
- Area: 418 Square Feet
- Dimensions: 19x22
Kitchen
- Level: First
- Area: 192 Square Feet
- Dimensions: 16x12
Heating
- Electric, Heat Pump
Cooling
- Central Air
Appliances
- Included: Oven, Dishwasher, Disposal, Dryer, Gas Water Heater, Microwave, Range, Range Hood, Refrigerator, Tankless Water Heater, Washer, Wine Refrigerator
- Laundry: Laundry Room
Features
- Built-in Features, Cathedral Ceiling(s), Coffered Ceiling(s), Crown Molding, High Ceilings, In Wall Pest System, Open Floorplan, Split Bedroom, Stone Counters, Tray Ceiling(s), Walk-In Closet(s)
- Flooring: Carpet, Porcelain Tile, Hardwood
- Doors: Outdoor Kitchen, Sliding Doors
- Has fireplace: Yes
- Fireplace features: Gas
Interior area
- Total structure area: 5,345
- Total interior livable area: 3,820 sqft
Property
Parking
- Total spaces: 3
- Parking features: Garage - Attached
- Attached garage spaces: 3
- Details: Garage Dimensions: 22x34
Features
- Levels: One
- Stories: 1
- Patio & porch: Covered
- Exterior features: Fire Pit, Lighting, Outdoor Kitchen
- Has private pool: Yes
- Pool features: Heated, In Ground, Lighting, Outside Bath Access, Pool Alarm
- Has spa: Yes
- Has view: Yes
- View description: Garden, Pool, Trees/Woods
Lot
- Size: 0.45 Acres
- Features: Street Dead-End
- Residential vegetation: Mature Landscaping, Oak Trees
Details
- Parcel number: 0076020037
- Zoning: RSF1
- Special conditions: None
Construction
Type & style
- Home type: SingleFamily
- Architectural style: Coastal,Florida,Key West
- Property subtype: Single Family Residence
Materials
- Block, Stucco
- Foundation: Slab
- Roof: Tile
Condition
- Completed
- New construction: No
- Year built: 2020
Details
- Builder name: Heritage
Utilities & green energy
- Sewer: Public Sewer
- Water: Public
- Utilities for property: Electricity Connected, Public, Sewer Connected, Sprinkler Well
Green energy
- Water conservation: Irrig. System-Drip/Microheads
Community & HOA
Community
- Pet fee: $0 monthly
- Subdivision: JOHNSON ESTATES
HOA
- Has HOA: No
Location
- Region: Sarasota
Financial & listing details
- Price per square foot: $993/sqft
- Tax assessed value: $2,390,500
- Annual tax amount: $21,555
- Date on market: 11/23/2025
- Cumulative days on market: 103 days
- Ownership: Fee Simple
- Total actual rent: 0
- Electric utility on property: Yes
- Road surface type: Asphalt
Price history
| Date | Event | Price |
|---|---|---|
| 4/20/2026 | Sold | $3,795,000$993/sqft |
Source:  Stellar MLS #A4671734 Report a problem Stellar MLS #A4671734 Report a problem | ||
| 3/8/2026 | Pending sale | $3,795,000$993/sqft |
Source: Stellar MLS #A4671734 Report a problem | ||
| 2/24/2026 | Price change | $3,795,000-3.9%$993/sqft |
Source: Stellar MLS #A4671734 Report a problem | ||
| 1/6/2026 | Price change | $3,950,000-6%$1,034/sqft |
Source: Stellar MLS #A4671734 Report a problem | ||
| 11/23/2025 | Listed for sale | $4,200,000+82.8%$1,099/sqft |
Source: Stellar MLS #A4671734 Report a problem | ||
| 8/18/2020 | Sold | $2,297,188+0.3%$601/sqft |
Source: Stellar MLS #A4424955 Report a problem | ||
| 2/12/2020 | Pending sale | $2,290,000$599/sqft |
Source: HB REALTY GROUP INC. #A4424955 Report a problem | ||
| 1/31/2020 | Price change | $2,290,000+1.8%$599/sqft |
Source: HB REALTY GROUP INC. #A4424955 Report a problem | ||
| 1/22/2019 | Price change | $2,249,000+150.2%$589/sqft |
Source: HB REALTY GROUP INC. #A4424955 Report a problem | ||
| 8/31/2018 | Listed for sale | $899,000+25.7%$235/sqft |
Source: HB REALTY GROUP INC. #A4424955 Report a problem | ||
| 7/6/2018 | Sold | $715,000+673%$187/sqft |
Source: Public Record Report a problem | ||
| 12/4/2003 | Sold | $92,500$24/sqft |
Source: Public Record Report a problem | ||
Public tax history
| Year | Property taxes | Tax assessment |
|---|---|---|
| 2025 | $22,233 +3.1% | $1,885,196 +2.9% |
| 2024 | $21,555 +2.5% | $1,832,066 +3% |
| 2023 | $21,036 +1.5% | $1,778,705 +3% |
| 2022 | $20,726 -0.6% | $1,726,898 +3% |
| 2021 | $20,842 +203.3% | $1,676,600 +226.1% |
| 2020 | $6,871 -3% | $514,100 -4.1% |
| 2019 | $7,085 | $535,800 +11.9% |
| 2018 | $7,085 +26.9% | $478,829 +37.8% |
| 2017 | $5,582 +6.5% | $347,507 -43.2% |
| 2016 | $5,240 | $612,100 +0.3% |
| 2015 | $5,240 +19% | $610,000 +124.9% |
| 2014 | $4,405 +7.1% | $271,266 |
| 2013 | $4,112 +6.5% | $271,266 +6.2% |
| 2012 | $3,861 +6.8% | $255,543 +6.6% |
| 2011 | $3,616 +9.7% | $239,630 +5.8% |
| 2010 | $3,295 -31.8% | $226,600 -28.2% |
| 2009 | $4,833 | $315,700 -13.4% |
| 2008 | $4,833 -6.6% | $364,712 -3.7% |
| 2007 | $5,176 | $378,804 +4.1% |
| 2006 | -- | $363,830 +9.6% |
| 2005 | -- | $332,000 +17.3% |
| 2004 | $4,827 +9% | $283,100 +14.2% |
| 2003 | $4,430 +21.8% | $247,800 +21.6% |
| 2002 | $3,637 +15.3% | $203,700 +11.1% |
| 2001 | $3,154 +55.2% | $183,300 +42.4% |
| 2000 | $2,032 | $128,726 |
Find assessor info on the county website
Neighborhood: South Sarasota
Nearby homes
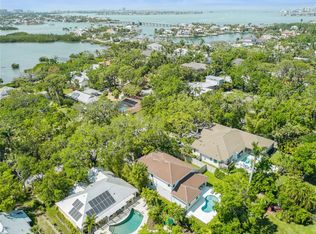
- $2,220,0004 bd4 ba2.8k sqft4013 Red Rock Ln, Sarasota, FL 34231Sold
- $1,212,4003 bd2 ba1.8k sqft4015 Red Rock Ln, Sarasota, FL 34231Off Market
- $1,428,7004 bd4 ba2.7k sqft3986 Camino Real, Sarasota, FL 34231Off Market
- $1,280,7003 bd3 ba3k sqft3955 Red Rock Ln, Sarasota, FL 34231Off Market
- $1,213,5002 bd3 ba2.1k sqft3960 Red Rock Ln, Sarasota, FL 34231Off Market
- $909,9003 bd2 ba1.9k sqft4000 Camino Real, Sarasota, FL 34231Off Market
- $1,100,0003 bd2 ba1.5k sqft3970 Red Rock Ln, Sarasota, FL 34231Sold
- $2,478,8004 bd5 ba3.5k sqft4010 Camino Real, Sarasota, FL 34231Off Market
Nearby schools
GreatSchools rating
- 9/10Phillippi Shores Elementary SchoolGrades: PK-5Distance: 1 mi
- 6/10Brookside Middle SchoolGrades: 6-8Distance: 0.8 mi
- 7/10Riverview High SchoolGrades: PK,9-12Distance: 1.5 mi
Schools provided by the listing agent
- Elementary: Phillippi Shores Elementary
- Middle: Brookside Middle
- High: Riverview High
Source: Stellar MLS. This data may not be complete. We recommend contacting the local school district to confirm school assignments for this home.
Get a cash offer in 3 minutes
Find out how much your home could sell for in as little as 3 minutes with a no-obligation cash offer.
Estimated market value
$3,772,600
Get a cash offer in 3 minutes
Find out how much your home could sell for in as little as 3 minutes with a no-obligation cash offer.
Estimated market value
$3,772,600
- Florida
- Sarasota County
- Sarasota
- 34231
- South Sarasota
- 4009 Red Rock Ln
Nearby cities
Nearby neighborhoods
Nearby zip codes
Other Sarasota Topics
