Skip main navigation
Sold for $290,000
  • $290,000

    4009 S 46th St, Quincy, IL 62305

    3beds
    2,345sqft
    Single Family Residence, Residential
    Built in ----
    3.15 Acres Lot
    $300,600 Zestimate®
    $124/sqft
    $1,598 Estimated rent

    Home value

    $300,600

    $262,000 - $346,000

    $1,598/mo

    Zestimate® history
    Loading
    Loading...

    Owner options

    List your home for rent

    $1,598/mo

    Rent Zestimate®

    Find your next renter with Zillow Rental Manager. Plus, with online applications, you can quickly screen prospective tenants – for free.

    Learn more

    $1,598/mo

    Rent Zestimate®

    Refinance and save

    $1,946/mo

    Est. payment

    Refinancing to a lower rate could help reduce your monthly payments and save thousands over the life of the loan.

    See today's rates

    $1,946/mo

    Est. payment

    Explore your selling options

    Work with a Zillow partner agent

    Leverage their expertise and Zillow's premium Showcase listings to get your home seen by more buyers.

    Get started

    List with your own agent

    Get your home in front of millions of buyers by listing it on Zillow.

    Learn how to do it

    Sell it yourself

    Take full control of how buyers see your home on Zillow by listing For Sale by Owner (FSBO).

    List your home

    What's special

    Babbling creekInsulated and drywalled garageLower-level laundry roomSpacious back deckUpdated light fixturesFresh entry tilePeaceful surroundings
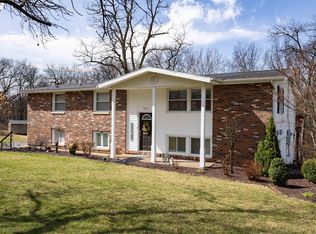
    Look no further! This meticulously maintained ranch offers nearly 2,345 total finished sq ft of living space on a serene 3.15 acre private lot. Fully renovated in recent years with incredible attention to detail, this home is truly move-in ready. Highlights include: Beautifully updated kitchen with quartz countertops '16 and new appliances '20, New flooring throughout the main level '20, Fresh entry tile summer '25, Deck freshly stained spring '25, Updated light fixtures '20, '25, Custom closet built-ins, Renovated main and primary baths including new insulation and drywall, upgraded 200-amp electrical panel with all new outlets and switches, Fresh paint through most of the home, Lower-level laundry room, Insulated and drywalled garage currently being finished. Relax and unwind on your spacious back deck with a morning coffee as you take in the peaceful surroundings-wildlife, trees and the soothing sound of a babbling creek. Enjoy peace of mind knowing that all the major updates have already been completed. All that's left to do is move in and enjoy!

    Zillow last checked:

    Listing updated:

    Listed by:

    Melissa Reis Phone:217-224-8100,

    Davis & Associates, REALTORS

    Bought with:

    Non-Member Agent RMLSA

    Non-MLS

    Source: RMLS Alliance as distributed by MLS GRID,MLS#: CA1037991MLS LogoOriginating MLS: Capital Area Association of Realtors

    Facts & features

    Interior

    Bedrooms & bathrooms
    • Bedrooms: 3
    • Bathrooms: 3
    • Full bathrooms: 2
    • 1/2 bathrooms: 1
    Bedroom 1
    • Level: Main
    • Dimensions: 12ft 0in x 10ft 0in
    Bedroom 2
    • Level: Main
    • Dimensions: 12ft 0in x 10ft 0in
    Bedroom 3
    • Level: Main
    • Dimensions: 12ft 0in x 12ft 0in
    Other
    • Level: Basement
    • Dimensions: 10ft 0in x 11ft 0in
    Other
    • Area: 1145
    Additional room
    • Description: Laundry
    • Level: Basement
    • Dimensions: 7ft 0in x 8ft 0in
    Family room
    • Level: Basement
    • Dimensions: 14ft 0in x 33ft 0in
    Kitchen
    • Level: Main
    • Dimensions: 18ft 0in x 10ft 0in
    Living room
    • Level: Main
    • Dimensions: 12ft 0in x 17ft 0in
    Main level
    • Area: 1200
    Heating
    • Has Heating (Unspecified Type)
    Appliances
    • Included: Dishwasher, Disposal, Dryer, Microwave, Range, Refrigerator, Washer, Water Softener Owned
    Features
    • Ceiling Fan(s)
    • Basement: Finished,Full
    • Number of fireplaces: 1
    • Fireplace features: Gas Log
    Interior area
    • Total structure area: 1,200
    • Total interior livable area: 2,345 sqft

    Property

    Parking
    • Total spaces: 2
    • Parking features: Attached
    • Attached garage spaces: 2
    Features
    • Patio & porch: Deck, Patio, Porch
    • Waterfront features: Creek
    Lot
    • Size: 3.15 Acres
    • Dimensions: 145 x 936 x 145 x 931
    • Features: Wooded
    Details
    • Parcel number: 200118400900

    Construction

    Type & style
    • Home type: SingleFamily
    • Architectural style: Ranch
    • Property subtype: Single Family Residence, Residential
    Materials
    • Brick, Vinyl Siding
    • Roof: Shingle
    Condition
    • New construction: No

    Utilities & green energy

    • Sewer: Septic Tank
    • Water: Mill Creek

    Community & neighborhood

    Location
    • Region: Quincy
    • Subdivision: Deer Ridge Estates

    Other

    Other facts
    • Road surface type: Paved

    Price history

    DateEventPrice
    10/1/2025Sold$290,000-1.7%$124/sqft
    Source: RMLS Alliance as distributed by MLS GRID #CA1037991 Report a problem
    9/5/2025Contingent$295,000$126/sqft
    Source: RMLS Alliance as distributed by MLS GRID #CA1037991 Report a problem
    8/12/2025Price change$295,000-3.3%$126/sqft
    Source: RMLS Alliance as distributed by MLS GRID #CA1037991 Report a problem
    8/4/2025Price change$305,000-1.6%$130/sqft
    Source: RMLS Alliance as distributed by MLS GRID #CA1037991 Report a problem
    7/22/2025Listed for sale$310,000+72.2%$132/sqft
    Source: RMLS Alliance as distributed by MLS GRID #CA1037991 Report a problem
    10/15/2019Sold$180,000$77/sqft
    Source: RMLS Alliance as distributed by MLS GRID #CA198426_1 Report a problem
    9/4/2019Listed for sale$180,000$77/sqft
    Source: Davis & Associates Inc., Realtors #198426 Report a problem

    Public tax history

    YearProperty taxesTax assessment
    2024$4,201 +8.9%$75,640 +10.6%
    2023$3,857 +5.9%$68,360 +7.2%
    2022$3,643 +4.1%$63,740 +4.5%
    2021$3,499 +2.6%$61,010 +1.7%
    2020$3,410 +52.7%$60,000 +43.1%
    2019$2,234 -0.1%$41,920 +0.8%
    2018$2,236 +1.1%$41,580 +1%
    2017$2,211 +0.3%$41,170 +4.1%
    2016$2,206 -100%$39,550
    2015$20,781,200 +1024149.4%$39,550 +4.3%
    2012$2,029 $37,920 +0.5%
    2011$2,029 +4.1%$37,720 +3.1%
    2009$1,949 +3.6%$36,570
    2008$1,882 +0.4%$36,570 +4.2%
    2007$1,874 $35,100

    Find assessor info on the county website

    Neighborhood: 62305

    Nearby schools

    GreatSchools rating
    Schools provided by the listing agent
    • Elementary: Lincoln-Douglas

    Source: RMLS Alliance as distributed by MLS GRID. This data may not be complete. We recommend contacting the local school district to confirm school assignments for this home.

    Get pre-qualified for a loan
    At Zillow Home Loans, we can pre-qualify you in as little as 5 minutes with no impact to your credit score.

    An equal housing lender. NMLS #10287.