This cute ranch home offers three bedrooms, TWO FULL BATHS and a spacious basement rec room, which has most recently been used as a non-conforming bedroom. Updates include wallpaper removal and refinished hardwood floors throughout the 1st floor as well as new interior paint, a renovated basement full bathroom, a new garage door and opene. Newer HVAC and Hot Water heater unit, too! Two storage sheds in the backyard make if possible for you to utilize your attached garage (with workshop space) for actually storing your car! An extra parking pad on the concrete driveway allows for additional off street parking for guests and residents alike. Whole home generator comes with the property, too! Basement work was done at time of purchase by this buyer, giving you peace of mind and a nice, dry basement.
Pending
Price cut: $5K (8/18)
$214,000
4009 S Spring St, Independence, MO 64055
3beds
1,314sqft
Single Family Residence
Built in 1959
6,730 Square Feet Lot
$-- Zestimate®
$163/sqft
$-- HOA
What's special
- 64 days
- 41
- 5
Likely to sell faster than
Zillow last checked:
Listing updated:
Listed by:
Alicia Walsh 816-582-1711,
ReeceNichols - Country Club Plaza,
Lindsay Robichaux 816-506-8451,
ReeceNichols - Country Club Plaza
Source: Heartland MLS as distributed by MLS GRID,MLS#: 2633009
Facts & features
Interior
Bedrooms & bathrooms
- Bedrooms: 3
- Bathrooms: 2
- Full bathrooms: 2
Bedroom 1
- Level: Main
- Dimensions: 12 x 10
Bedroom 2
- Level: Main
- Dimensions: 12 x 10
Bedroom 3
- Level: Main
- Dimensions: 9 x 8
Bathroom 1
- Level: Main
Bathroom 2
- Level: Basement
Dining room
- Level: Main
- Dimensions: 8 x 8
Kitchen
- Level: Main
Living room
- Level: Main
- Dimensions: 15 x 11
Recreation room
- Level: Basement
Heating
- Natural Gas
Cooling
- Electric
Appliances
- Laundry: In Basement
Features
- Flooring: Carpet, Wood
- Windows: Thermal Windows
- Basement: Concrete,Finished
- Has fireplace: No
Interior area
- Total structure area: 1,314
- Total interior livable area: 1,314 sqft
- Finished area above ground: 864
- Finished area below ground: 450
Property
Parking
- Total spaces: 1
- Parking features: Attached
- Attached garage spaces: 1
Features
- Patio & porch: Deck
- Fencing: Metal
Lot
- Size: 6,730 Square Feet
- Features: City Limits
Details
- Additional structures: Shed(s)
- Parcel number: 33230061200000000
Construction
Type & style
- Home type: SingleFamily
- Architectural style: Traditional
- Property subtype: Single Family Residence
Materials
- Vinyl Siding
- Roof: Composition
Condition
- Year built: 1959
Utilities & green energy
- Sewer: Public Sewer
- Water: Public
Community & HOA
Community
- Security: Security System
- Subdivision: Pinedale
HOA
- Has HOA: No
Location
- Region: Independence
Financial & listing details
- Price per square foot: $163/sqft
- Tax assessed value: $120,340
- Annual tax amount: $1,634
- Date on market: 7/24/2026
- Listing terms: Cash,Conventional,FHA,VA Loan
- Ownership: Private
- Road surface type: Paved
Estimated market value
Not available
Estimated sales range
Not available
Not available
Price history
| Date | Event | Price |
|---|---|---|
| 9/17/2026 | Pending sale | $214,000$163/sqft |
Source:  Heartland MLS as distributed by MLS GRID #2633009 Report a problem Heartland MLS as distributed by MLS GRID #2633009 Report a problem | ||
| 8/22/2026 | Contingent | $214,000$163/sqft |
Source: Heartland MLS as distributed by MLS GRID #2633009 Report a problem | ||
| 8/18/2026 | Price change | $214,000-2.3%$163/sqft |
Source: Heartland MLS as distributed by MLS GRID #2633009 Report a problem | ||
| 7/24/2026 | Listed for sale | $219,000+18.4%$167/sqft |
Source: Heartland MLS as distributed by MLS GRID #2633009 Report a problem | ||
| 8/18/2022 | Sold | -- |
Source: Heartland MLS as distributed by MLS GRID #2389048 Report a problem | ||
| 7/18/2022 | Pending sale | $185,000$141/sqft |
Source:  ReeceNichols Real Estate #2389048 Report a problem ReeceNichols Real Estate #2389048 Report a problem | ||
| 7/18/2022 | Contingent | $185,000$141/sqft |
Source: Heartland MLS as distributed by MLS GRID #2389048 Report a problem | ||
| 7/13/2022 | Listed for sale | $185,000$141/sqft |
Source: Heartland MLS as distributed by MLS GRID #2389048 Report a problem | ||
| 7/8/2022 | Pending sale | $185,000$141/sqft |
Source: ReeceNichols Real Estate #2389048 Report a problem | ||
| 7/8/2022 | Contingent | $185,000$141/sqft |
Source: Heartland MLS as distributed by MLS GRID #2389048 Report a problem | ||
| 7/5/2022 | Listed for sale | $185,000$141/sqft |
Source: Heartland MLS as distributed by MLS GRID #2389048 Report a problem | ||
Public tax history
| Year | Property taxes | Tax assessment |
|---|---|---|
| 2025 | $1,634 -32.1% | $22,865 -34.2% |
| 2024 | $2,406 +2.3% | $34,727 |
| 2023 | $2,351 +84.1% | $34,727 +100.8% |
| 2022 | $1,277 +0% | $17,291 |
| 2021 | $1,277 -2.7% | $17,291 +0.2% |
| 2020 | $1,312 +1.6% | $17,265 |
| 2019 | $1,291 | $17,265 +1.2% |
| 2018 | $1,291 -6.1% | $17,062 |
| 2017 | $1,375 +4.7% | $17,062 +2.6% |
| 2016 | $1,314 +4.9% | $16,634 +3% |
| 2014 | $1,253 +0.6% | $16,150 |
| 2013 | $1,245 +1.3% | $16,150 |
| 2012 | $1,230 +25.7% | $16,150 |
| 2011 | $978 +2.5% | $16,150 +23.5% |
| 2010 | $955 -7.8% | $13,079 |
| 2009 | $1,035 +0.2% | $13,079 -11% |
| 2008 | $1,033 +3.6% | $14,696 |
| 2007 | $997 +0.1% | $14,696 +4% |
| 2006 | $997 +6.1% | $14,130 |
| 2005 | $939 +0% | $14,130 +9% |
| 2004 | $939 +15.1% | $12,963 |
| 2003 | $816 +0.3% | $12,963 +13% |
| 2002 | $814 +15.4% | $11,472 |
| 2001 | $705 | $11,472 |
Find assessor info on the county website
Monthly payment
Est. payment
Payment breakdown
Explore the cost of this home by adjusting the details. Changes won't be saved.Climate risks
Neighborhood: Luff
Nearby schools
Schools provided by the listing agent
- Elementary: Luff
- Middle: Bridger
- High: Truman
Source: Heartland MLS as distributed by MLS GRID. This data may not be complete. We recommend contacting the local school district to confirm school assignments for this home.
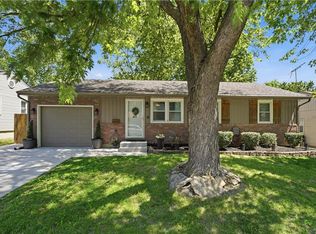
Similar homes
- $215,0003 bd2 ba1.3k sqft12306 E 48th St S, Independence, MO 64055For Sale
 MLS ID #2638548, Kevin Ngo, Platinum Realty LLC. Heartland MLS as distributed by MLS GRID
 - $235,0003 bd2 ba1.2k sqft12105 E 47th Ter S, Independence, MO 64055For Sale
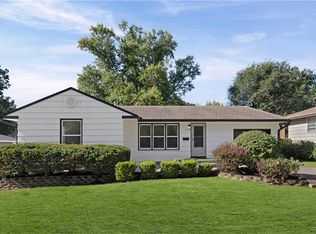 MLS ID #2640572, Dylan Stoetzer, United Real Estate Kansas City. Heartland MLS as distributed by MLS GRID
 - $220,0003 bd2 ba960 sqft16108 E 32nd St S, Independence, MO 64055For Sale
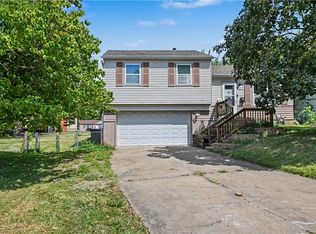 MLS ID #2638384, Eric Craig Team, ReeceNichols-KCN. Heartland MLS as distributed by MLS GRID
 - $229,0004 bd1 ba1.8k sqft4216 S Union Ave, Independence, MO 64055For Sale
 MLS ID #2598957, Brandi Ashley, RE/MAX Heritage. Heartland MLS as distributed by MLS GRID
