Immaculate 3 bed, 3 bath, 7 car garage home of approximately 2,572 square feet situated on 1.2 acres(mol). 31' x 41' workshop with bathroom & 2nd floor storage. This home is located in beautiful Church Hill Estates adjacent to the Bel Mar Golf & Country Club. This open floorplan features a spacious living room with hardwood flooring, raised ceiling, corner fireplace and nearby study. The large master suite will easily accommodate king-sized furniture and also features a whirlpool tub, separate shower, double vanity and large 3 tiered walk-in closet. The secondary bedrooms are also large and feature walk-in closets. The chef's kitchen features Kitchenaid stainless appliances, abundant counter and cabinet space, walk-in pantry and island with prep sink. Another wonderful feature is the oversized 4 car attached garage with epoxy coated flooring. Exterior features include a a large covered patio with a fireplace, outdoor kitchen, ceiling fan, tv hook-up, additional open patio space & STORM SHELTER. Plus, matching workshop featuring a 3 car tandem garage, 2nd floor storage, full bathroom and front & back overhead doors.
Sold for $585,000
$585,000
4009 SE 41st Pl, Oklahoma City, OK 73165
3beds
2,572sqft
Single Family Residence
Built in 2007
1.2 Acres Lot
$576,400 Zestimate®
$227/sqft
$2,452 Estimated rent
Home value
$576,400
$542,000 - $617,000
$2,452/mo
Zestimate® history
Owner options
List your home for rent
$2,452/mo
Rent Zestimate®
Find your next renter with Zillow Rental Manager. Plus, with online applications, you can quickly screen prospective tenants – for free.
$2,452/mo
Rent Zestimate®
Refinance and save
$3,886/mo
Est. payment
Refinancing to a lower rate could help reduce your monthly payments and save thousands over the life of the loan.
$3,886/mo
Est. payment
Explore your selling options
Work with a Zillow partner agent
Leverage their expertise and Zillow's premium Showcase listings to get your home seen by more buyers.
Get startedList with your own agent
Get your home in front of millions of buyers by listing it on Zillow.
Learn how to do itSell it yourself
Take full control of how buyers see your home on Zillow by listing For Sale by Owner (FSBO).
List your homeWhat's special
Storm shelterMatching workshopOutdoor kitchenOpen patio spaceWalk-in closetWhirlpool tubMaster suite
Zillow last checked:
Listing updated:
Listed by:
Randy Heintzelman 405-737-0202,
Prestige Real Estate Services
Bought with:
Christopher Harris, 204718
H&W Realty Branch
Breann Green, 151877
H&W Realty Branch
Source: MLSOK/OKCMAR as distributed by MLS GRID,MLS#: 1180369
Facts & features
Interior
Bedrooms & bathrooms
- Bedrooms: 3
- Bathrooms: 3
- Full bathrooms: 3
Heating
- Central
Cooling
- Has cooling: Yes
Appliances
- Included: Dishwasher, Electric Oven, Double Oven, Built-In Gas Range
- Laundry: Laundry Room
Features
- Ceiling Fan(s), Stained Wood
- Flooring: Tile, Wood
- Windows: Window Treatments, Double Pane Windows
- Number of fireplaces: 2
- Fireplace features: Gas Log
Interior area
- Total structure area: 2,572
- Total interior livable area: 2,572 sqft
Property
Parking
- Total spaces: 7
- Parking features: Additional Parking, Backyard, Concrete
- Garage spaces: 7
Features
- Levels: One
- Stories: 1
- Patio & porch: Patio
- Exterior features: Outdoor Kitchen
- Has spa: Yes
- Spa features: Bath
- Fencing: Chain Link
Lot
- Size: 1.2 Acres
- Features: Cul-De-Sac, Interior Lot
Details
- Additional structures: Outbuilding, Workshop
- Parcel number: 4009SE41st73165
- Special conditions: None
Construction
Type & style
- Home type: SingleFamily
- Architectural style: Traditional
- Property subtype: Single Family Residence
Materials
- Stone
- Foundation: Slab
- Roof: Composition
Condition
- Year built: 2007
Utilities & green energy
- Utilities for property: Aerobic System, Cable Available, High Speed Internet
Community & HOA
HOA
- Has HOA: Yes
- Services included: Common Area Maintenance
- HOA fee: $225 annually
Location
- Region: Oklahoma City
Financial & listing details
- Price per square foot: $227/sqft
- Tax assessed value: $466,415
- Date on market: 7/16/2025
- Electric utility on property: Yes
Price history
| Date | Event | Price |
|---|---|---|
| 8/29/2025 | Sold | $585,000$227/sqft |
Source:  MLSOK/OKCMAR as distributed by MLS GRID #1180369 Report a problem MLSOK/OKCMAR as distributed by MLS GRID #1180369 Report a problem | ||
| 7/29/2025 | Pending sale | $585,000$227/sqft |
Source: MLSOK/OKCMAR as distributed by MLS GRID #1180369 Report a problem | ||
| 7/16/2025 | Listed for sale | $585,000+6.4%$227/sqft |
Source: MLSOK/OKCMAR as distributed by MLS GRID #1180369 Report a problem | ||
| 2/28/2025 | Sold | $550,000$214/sqft |
Source: MLSOK/OKCMAR as distributed by MLS GRID #1153149 Report a problem | ||
| 2/3/2025 | Pending sale | $550,000$214/sqft |
Source: MLSOK/OKCMAR as distributed by MLS GRID #1153149 Report a problem | ||
| 1/31/2025 | Listed for sale | $550,000+3.8%$214/sqft |
Source: MLSOK/OKCMAR as distributed by MLS GRID #1153149 Report a problem | ||
| 12/1/2022 | Sold | $530,000+1132.6%$206/sqft |
Source: MLSOK/OKCMAR as distributed by MLS GRID #1040482 Report a problem | ||
| 12/21/2006 | Sold | $43,000$17/sqft |
Source: Public Record Report a problem | ||
Public tax history
| Year | Property taxes | Tax assessment |
|---|---|---|
| 2025 | -- | $55,969 +1.4% |
| 2024 | $6,577 -1.2% | $55,218 +1.1% |
| 2023 | $6,656 +34.6% | $54,612 +33.3% |
| 2022 | $4,945 +2.6% | $40,977 +3% |
| 2021 | $4,820 +3% | $39,784 +3% |
| 2020 | $4,678 +6% | $38,625 |
| 2019 | $4,413 +0.5% | $38,625 +0.5% |
| 2018 | $4,391 -0.5% | $38,439 -0.5% |
| 2017 | $4,413 -4.6% | $38,626 +6.6% |
| 2016 | $4,624 | $36,233 +3% |
| 2015 | $4,624 +16.6% | $35,177 +0.7% |
| 2014 | $3,965 | $34,948 |
| 2013 | -- | $34,948 |
| 2012 | -- | $34,948 -0.9% |
| 2011 | -- | $35,275 |
| 2010 | -- | $35,275 -0.9% |
| 2009 | -- | $35,603 -4.5% |
| 2008 | -- | $37,294 +622.8% |
| 2007 | -- | $5,160 +1365.9% |
| 2006 | -- | $352 |
| 2005 | -- | $352 -40% |
| 2004 | -- | $587 |
| 2003 | -- | $587 |
Find assessor info on the county website
Neighborhood: 73165
Nearby homes
- $585,6004 bd2 ba3.5k sqft4013 SE 41st Pl, Oklahoma City, OK 73165Off Market
- $350,0003 bd1 ba2.2k sqft3812 Churchill Rd, Moore, OK 73165Off Market
- $--1.08 Acres3816 Churchill Rd LOT 30, Oklahoma City, OK 73165Off Market
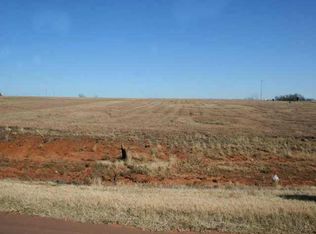
- $718,4004 bd1 ba3.8k sqft3816 Churchill Rd, Moore, OK 73165Off Market
- $461,1003 bd2 ba2.3k sqft3808 Churchill Rd, Moore, OK 73165Off Market
- $520,7003 bd4 ba2.8k sqft3804 Churchill Rd, Moore, OK 73165Off Market
- $302,2003 bd2 ba1.7k sqft4013 Slater Dr, Norman, OK 73071Off Market
- $323,0003 bd2 ba1.9k sqft4009 Slater Dr, Norman, OK 73071Off Market
Nearby schools
GreatSchools rating
- 8/10Timber Creek Elementary SchoolGrades: PK-6Distance: 0.8 mi
- 7/10Highland East Junior High SchoolGrades: 7-8Distance: 3.2 mi
- 7/10Moore High SchoolGrades: 9-12Distance: 3.8 mi
Schools provided by the listing agent
- Elementary: Timber Creek ES
- Middle: Highland East JHS
- High: Moore HS
Source: MLSOK/OKCMAR as distributed by MLS GRID. This data may not be complete. We recommend contacting the local school district to confirm school assignments for this home.
Get a cash offer in 3 minutes
Find out how much your home could sell for in as little as 3 minutes with a no-obligation cash offer.
Estimated market value
$576,400
Get a cash offer in 3 minutes
Find out how much your home could sell for in as little as 3 minutes with a no-obligation cash offer.
Estimated market value
$576,400
- Oklahoma
- Cleveland County
- Moore
- 73165
- 4009 SE 41st Pl
Nearby cities
Nearby zip codes
Other Moore Topics
