Skip main navigation
Off market
  • Tax assessed value
    $28,000

    4009 Sail Makers Whip Ct, Kingsport, TN 37664

    3beds
    2,163sqft
    SingleFamily
    Built in 2019
    0.25 Acres Lot
    $-- Zestimate®
    $13/sqft
    $1,184 Estimated rent

    Home value

    Not available

    Estimated sales range

    Not available

    $1,184/mo

    Zestimate® history
    Loading
    Loading...

    Owner options

    List your home for rent

    $1,184/mo

    Rent Zestimate®

    Find your next renter with Zillow Rental Manager. Plus, with online applications, you can quickly screen prospective tenants – for free.

    Learn more

    $1,184/mo

    Rent Zestimate®

    Refinance and save

    $130/mo

    Est. payment

    Refinancing to a lower rate could help reduce your monthly payments and save thousands over the life of the loan.

    See today's rates

    $130/mo

    Est. payment

    Explore your selling options

    Work with a Zillow partner agent

    Leverage their expertise and Zillow's premium Showcase listings to get your home seen by more buyers.

    Get started

    List with your own agent

    Get your home in front of millions of buyers by listing it on Zillow.

    Learn how to do it

    Sell it yourself

    Take full control of how buyers see your home on Zillow by listing For Sale by Owner (FSBO).

    List your home

    What's special

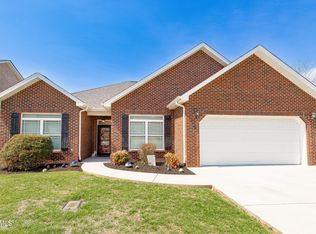
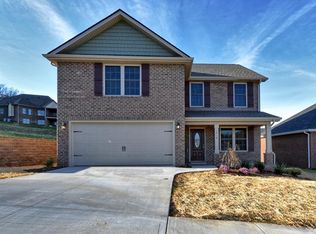
    NEW CONSTRUCTION!!! NOW COMPLETE!!!Orth Homes latest 'Andover' design may be their most incredible value to date! This 3BR/2.5BA home offers nearly 2200 finished sq. ft.! The main level features eye-catching laminate wood flooring, large living area, and cozy den. State of the art kitchen opens to dining area and offers ample cabinet and counter space, whirlpool stainless appliances, center island, and large pantry. Luxurious master suite showcases double vanity sinks, jacuzzi tub, separate shower, and huge walk-in closet. 2nd and 3rd bedrooms have generously sized rooms and closets. The second level's 16X16 family/rec room will be the perfect place to store your children's toys or accomadate family gatherings. The laundry room is also conveniently located on the 2nd level. Enjoy your quiet country neighborhood while sitting on your covered front porch or enjoy outdoor entertaining on your back patio! 2 car garage and no city taxes! This home has been built to Energy Star Standards and provides a 1 year builder's warranty ensuring you have the 'Peace of Mind' that comes along with purchasing an Orth Home. All information herein deemed reliable but subject to buyer's verification. Taxes not yet assessed. Estimated date of completion March 2020. PHOTO SIMILAR.

    This property is not currently displayed as for sale or rent on Zillow. This may be different from what's on other websites or public sources.
    Facts & features

    Interior

    Bedrooms & bathrooms
    • Bedrooms: 3
    • Bathrooms: 3
    • Full bathrooms: 2
    • 1/2 bathrooms: 1
    Heating
    • Heat pump
    Appliances
    • Included: Dishwasher, Garbage disposal, Microwave, Range / Oven
    • Laundry: Laundry Room
    Features
    • Kitchen Island, Pantry, Walk-In Closet(s), Master Bedroom, Bedroom 2, Bedroom 3, Dining Room, Living Room, Kitchen, Recreation Room, Family Room, Master Bathroom, Den, Bathroom 1, Bathroom 2
    • Flooring: Tile, Carpet, Hardwood
    • Windows: Double Pane Windows, Insulated Windows
    Interior area
    • Total interior livable area: 2,163 sqft

    Property

    Parking
    • Total spaces: 2
    • Parking features: Garage - Attached
    Features
    • Patio & porch: Patio, Porch, Covered, Back
    • Exterior features: Vinyl, Brick
    Lot
    • Size: 0.25 Acres
    • Features: Level, Cleared
    Details
    • Parcel number: 082077FA03200C021
    • Zoning description: Residential

    Construction

    Type & style
    • Home type: SingleFamily
    • Architectural style: Traditional
    Materials
    • Roof: Composition
    Condition
    • New Construction
    • Year built: 2019

    Utilities & green energy

    • Sewer: Public Sewer
    • Water: Public

    Community & HOA

    Community
    • Security: Smoke Detector(s)
    Location
    • Region: Kingsport

    Financial & listing details

    • Price per square foot: $13/sqft
    • Tax assessed value: $28,000
    • Annual tax amount: $179

    Price history

    DateEventPrice
    10/28/2022Sold$399,900$185/sqft
    Source: TVRMLS #9941733 Report a problem
    9/28/2022Contingent$399,900$185/sqft
    Source: TVRMLS #9941733 Report a problem
    9/27/2022Price change$399,900-2.5%$185/sqft
    Source: TVRMLS #9941733 Report a problem
    9/10/2022Listed for sale$410,000-2.4%$190/sqft
    Source: TVRMLS #9941733 Report a problem
    8/25/2022Listing removed--
    Source: TVRMLS #9941733 Report a problem
    8/6/2022Contingent$420,000$194/sqft
    Source: TVRMLS #9941733 Report a problem
    8/4/2022Listed for sale$420,000+68.1%$194/sqft
    Source: TVRMLS #9941733 Report a problem
    6/1/2020Listing removed$249,900$116/sqft
    Source: Foundation Realty Group #9905329 Report a problem
    5/15/2020Price change$249,900-3.8%$116/sqft
    Source: Foundation Realty Group #9905329 Report a problem
    4/17/2020Listed for sale$259,900$120/sqft
    Source: Foundation Realty Group #9905329 Report a problem
    4/8/2020Pending sale$259,900$120/sqft
    Source: Foundation Realty Group #9905329 Report a problem
    4/8/2020Listed for sale$259,900$120/sqft
    Source: Foundation Realty Group #9905329 Report a problem
    3/4/2020Listing removed$259,900$120/sqft
    Source: Remax Checkmate, Inc. Realtors #428111 Report a problem
    10/3/2019Listed for sale$259,9000%$120/sqft
    Source: REMAX CHECKMATE, INC. REALTORS #428111 Report a problem
    6/17/2014Sold$260,000$120/sqft
    Source: Agent Provided Report a problem

    Public tax history

    YearProperty taxesTax assessment
    2016$179 $7,000
    Find assessor info on the county website

    Neighborhood: 37664

    Nearby schools

    GreatSchools rating
    Schools provided by the listing agent
    • Elementary: Johnson
    • Middle: Robinson
    • High: Dobyns Bennett

    Source: The MLS. This data may not be complete. We recommend contacting the local school district to confirm school assignments for this home.