Skip main navigation
Closed
  • $579,000

    4009 SIOUX Circle, St. Johns, FL 32259

    3beds
    1,873sqft
    Single Family Residence
    Built in 1998
    8,712 Square Feet Lot
    $563,800 Zestimate®
    $309/sqft
    $2,683 Estimated rent

    Home value

    $563,800

    $524,000 - $609,000

    $2,683/mo

    Zestimate® history
    Loading
    Loading...

    Owner options

    List your home for rent

    $2,683/mo

    Rent Zestimate®

    Find your next renter with Zillow Rental Manager. Plus, with online applications, you can quickly screen prospective tenants – for free.

    Learn more

    $2,683/mo

    Rent Zestimate®

    Refinance and save

    $3,910/mo

    Est. payment

    Refinancing to a lower rate could help reduce your monthly payments and save thousands over the life of the loan.

    See today's rates

    $3,910/mo

    Est. payment

    Explore your selling options

    Work with a Zillow partner agent

    Leverage their expertise and Zillow's premium Showcase listings to get your home seen by more buyers.

    Get started

    List with your own agent

    Get your home in front of millions of buyers by listing it on Zillow.

    Learn how to do it

    Sell it yourself

    Take full control of how buyers see your home on Zillow by listing For Sale by Owner (FSBO).

    List your home

    What's special

    Horizontal fireplaceCustom built fireplace surroundLeathered graniteLuxury upgradesModern farmhouse styleCustom walnut garage doorCustom range hood
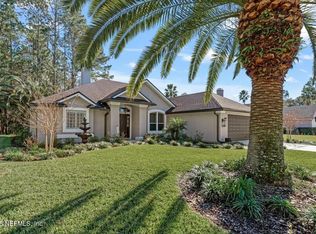
    This home has the WOW factor! Luxury Upgrades in Private Gated Golf & Country Club community with stunning designer finishes and relaxing Preserve Views. Chic and stylish remodel that feels like a Brand New Model Home. Luxurious pecky-pine tongue & groove ceilings adorning the foyer, kitchen, vaulted family room, master bedroom and front entry. Chef's inspired kitchen equipped with Samsung stainless steel smart appliance package, 36'' gas cook top, pot filler, custom range hood, double stacked shaker cabinets with under-cabinet lighting, large island with waterfall quartz, designated coffee bar and built-in beverage/wine cooler. No knockdown-all smooth walls and ceilings. Remodeled interior also features 3-panel 8' doors- not the standard 6' doors! all new black and gold hardware. Beautiful new laundry room with custom cabinets, pet station, leathered granite and built-in Electrolux front load washer and dryer. HVAC system 1 yr old, tankless water heater 1 yr old, 6 yr old roof. Custom walnut garage door and professional epoxy flooring in garage. Whole-house Bluetooth audio system, New designer lighting fixtures inside and out, Woodland Reserve 9" wide plank distressed oak hardwood flooring throughout the entire home, all bathroom designs include gorgeous vanities, custom seamless glass shower surrounds and marble/tile work giving each bathroom a unique personality. Custom built fireplace surround with horizontal fireplace and lighted wood floating shelves. The home has a bedroom currently being used as a glamorous dressing room with custom cabinetry and built-in vanity. This room could also be utilized as an office, or easily returned to a standard bedroom if buyer prefers. Extended paver driveway, re-designed exterior with a nod to the modern farmhouse style, mahogany tempered glass front door with matching custom accent shutters and walnut garage door, large lantern style exterior light fixtures, landscaping lighting, impressive mature palm tree package. This is a rare, Top to Bottom, Inside and Out, professionally designed remodel and renovation. Located on a beautiful, quiet cul-de-sac, all in a private, gated Golf community with newly renovated Community Center featuring year-round heated pool, Renovated Golf Clubhouse featuring Stone and Barrell Restaurant that offers fantastic food, fun atmosphere and regular live music on the terrace. Please see Special Features in the documents tab for full list of all this home has to offer!

    Zillow last checked:

    Listing updated:

    Listed by:

    LEISA GEORGE 904-294-1349,

    PREMIER HOMES REALTY INC 904-214-4780

    Bought with:

    REAL BROKER LLC

    Source: realMLS,MLS#: 2063987MLS Logo

    Facts & features

    Interior

    Bedrooms & bathrooms
    • Bedrooms: 3
    • Bathrooms: 2
    • Full bathrooms: 2
    Heating
    • Central
    Cooling
    • Central Air
    Appliances
    • Included: Convection Oven, Dishwasher, Disposal, Double Oven, Gas Cooktop, Ice Maker, Microwave, Tankless Water Heater, Water Softener Owned, Wine Cooler
    Features
    • Eat-in Kitchen, Kitchen Island, Open Floorplan, Primary Bathroom -Tub with Separate Shower, Smart Thermostat, Vaulted Ceiling(s), Walk-In Closet(s)
    • Flooring: Marble, Tile, Wood
    • Number of fireplaces: 1
    • Fireplace features: Electric
    Interior area
    • Total interior livable area: 1,873 sqft

    Property

    Parking
    • Total spaces: 2
    • Parking features: Attached, Garage, Garage Door Opener
    • Attached garage spaces: 2
    Features
    • Levels: One
    • Stories: 1
    • Patio & porch: Front Porch, Patio
    • Has view: Yes
    • View description: Protected Preserve
    Lot
    • Size: 8,712 Square Feet
    • Features: Cul-De-Sac, Wooded
    Details
    • Parcel number: 0098520390
    • Zoning description: Residential

    Construction

    Type & style
    • Home type: SingleFamily
    • Architectural style: Ranch
    • Property subtype: Single Family Residence
    Materials
    • Composition Siding, Stucco
    • Roof: Shingle
    Condition
    • Updated/Remodeled
    • New construction: No
    • Year built: 1998

    Utilities & green energy

    • Sewer: Public Sewer
    • Water: Public
    • Utilities for property: Cable Connected, Electricity Connected, Propane

    Community & HOA

    Community
    • Security: 24 Hour Security, Security Gate
    • Subdivision: Cimarrone Golf & Cc
    HOA
    • Has HOA: Yes
    • Amenities included: Pool, Basketball Court, Clubhouse, Fitness Center, Gated, Golf Course, Park, Pickleball, Playground, Security, Tennis Court(s)
    • Services included: Maintenance Grounds, Security
    • HOA fee: $199 monthly
    • HOA name: Rizzetta & co
    • HOA phone: 904-342-2449
    Location
    • Region: Saint Johns

    Financial & listing details

    • Price per square foot: $309/sqft
    • Tax assessed value: $422,160
    • Annual tax amount: $3,293
    • Date on market: 1/14/2025
    • Listing terms: Cash,Conventional,FHA,VA Loan
    • Road surface type: Asphalt

    Price history

    DateEventPrice
    3/18/2025Sold$579,000$309/sqft
    Source: realMLS #2063987 Report a problem
    1/19/2025Pending sale$579,000$309/sqft
    Source: realMLS #2063987 Report a problem
    1/14/2025Listed for sale$579,000+80.9%$309/sqft
    Source: realMLS #2063987 Report a problem
    4/15/2021Sold$320,000-8.5%$171/sqft
    Source: Public Record Report a problem
    2/20/2021Price change$349,900-4.1%$187/sqft
    Source: Owner Report a problem
    2/11/2021Pending sale$365,000$195/sqft
    Source: Owner Report a problem
    1/16/2021Listed for sale$365,000+32.7%$195/sqft
    Source: Owner Report a problem
    12/6/2005Sold$275,000+44.7%$147/sqft
    Source: Public Record Report a problem
    7/14/2005Sold$190,000$101/sqft
    Source: Public Record Report a problem

    Public tax history

    YearProperty taxesTax assessment
    2025$4,151 +12.6%$322,121 +2.9%
    2024$3,685 +2%$313,043 +3%
    2023$3,612 +2.9%$303,925 +3%
    2022$3,509 +103.9%$295,073 +93.8%
    2021$1,721 +0.5%$152,277 +1.4%
    2020$1,713 -1.3%$150,175 +2.3%
    2019$1,734 $146,799 +1.9%
    2018$1,734 +2.2%$144,062 +2.1%
    2017$1,697 $141,099 -0.9%
    2016$1,697 +0.2%$142,343 +0.7%
    2015$1,694 -1.6%$141,353 +0.8%
    2014$1,721 $140,231 +4.5%
    2013-- $134,135 +1.7%
    2012-- $131,893 -5.9%
    2011-- $140,168 -0.9%
    2010-- $141,406 -15.8%
    2009-- $167,908 -11.5%
    2008-- $189,667 -7%
    2007-- $204,006 +2.5%
    2006-- $199,030 +10.3%
    2005-- $180,400 +20.8%
    2004-- $149,380 +2.4%
    2003-- $145,900 +3.5%
    2002-- $140,900 +12.2%
    2001-- $125,530 -5%
    2000-- $132,160
    Find assessor info on the county website

    Neighborhood: 32259

    Nearby schools

    GreatSchools rating
    Schools provided by the listing agent
    • Elementary: Timberlin Creek
    • Middle: Switzerland Point
    • High: Beachside

    Source: realMLS. This data may not be complete. We recommend contacting the local school district to confirm school assignments for this home.

    Get a cash offer in 3 minutes
    Find out how much your home could sell for in as little as 3 minutes with a no-obligation cash offer.
    Estimated market value
    $563,800
    Get a cash offer in 3 minutes
    Find out how much your home could sell for in as little as 3 minutes with a no-obligation cash offer.
    Estimated market value
    $563,800