Welcome home to popular Tudor Branch! This lovely 5BR/4BA home has fresh paint throughout and is turnkey ready for its new owners. The main level features a private dining room with judges paneling and French double doors, an attractive living room with red-brick fireplace and white-trimmed mantle, and a chef's kitchen with granite counters, 5-burner gas stove, all stainless steel appliances including refrigerator, double oven, dishwasher and a built-in microwave. The large guest bedroom and full bathroom rounds out the main floor. The upstairs level includes an additional 4 bedrooms with a large bonus room perfect for a play area, game room, or 2nd living room. The owner's suite features tray ceilings and an upgraded bathroom with separate vanity sinks, a walk-in tile shower with glass door, a garden soaking tub, a separate water closet, and a large walk-in closet. Very notable is the bedroom with it's own private bathroom perfect for the oldest teenager or guest who needs more space. Enjoy views from the covered back patio with dual fans. The area is perfect for grilling out and entertaining. Located on a 1/3rd acre lot, this home comes fully landscaped with sprinklers front and back. Don't miss out on the opportunity to live in highly-regarded Tudor Branch. Amenities are awesome: community pool, clubhouse, playground, walking trails and street lights. Call for your showing today before this one is gone!
Sold for $450,000
$450,000
4009 Stowe Drive, Grovetown, GA 30813
5beds
3,062sqft
Single Family Residence
Built in 2015
0.32 Acres Lot
$457,800 Zestimate®
$147/sqft
$2,728 Estimated rent
Home value
$457,800
$435,000 - $481,000
$2,728/mo
Zestimate® history
Owner options
List your home for rent
$2,728/mo
Rent Zestimate®
Find your next renter with Zillow Rental Manager. Plus, with online applications, you can quickly screen prospective tenants – for free.
$2,728/mo
Rent Zestimate®
Refinance and save
$3,435/mo
Est. payment
Refinancing to a lower rate could help reduce your monthly payments and save thousands over the life of the loan.
$3,435/mo
Est. payment
Explore your selling options
Work with a Zillow partner agent
Leverage their expertise and Zillow's premium Showcase listings to get your home seen by more buyers.
Get startedList with your own agent
Get your home in front of millions of buyers by listing it on Zillow.
Learn how to do itSell it yourself
Take full control of how buyers see your home on Zillow by listing For Sale by Owner (FSBO).
List your homeWhat's special
Zillow last checked:
Listing updated:
Listed by:
Shane Yeager 706-726-1316,
Braun Properties, LLC,
Rose Marie Marshall 706-564-2179,
Braun Properties, LLC
Bought with:
Katie King, 354767
Southeastern Residential, LLC
Source: Hive MLS,MLS#: 98151148 Originating MLS: REALTORS® of Greater Augusta
Originating MLS: REALTORS® of Greater AugustaFacts & features
Interior
Bedrooms & bathrooms
- Bedrooms: 5
- Bathrooms: 4
- Full bathrooms: 4
Rooms
- Room types: Living Room, Dining Room, Master Bedroom, Bedroom 2, Bedroom 3, Bedroom 4, Bedroom 5, Breakfast Room, Laundry
Primary bedroom
- Level: Upper
- Dimensions: 15 x 17
Bedroom 2
- Level: Main
- Dimensions: 14 x 14
Bedroom 3
- Level: Upper
- Dimensions: 14 x 14
Bedroom 4
- Level: Upper
- Dimensions: 18 x 20
Bedroom 5
- Level: Upper
- Dimensions: 14 x 14
Breakfast room
- Level: Main
- Dimensions: 12 x 12
Dining room
- Level: Main
- Dimensions: 13 x 13
Kitchen
- Level: Main
- Dimensions: 12 x 12
Laundry
- Level: Upper
- Dimensions: 8 x 10
Living room
- Level: Main
- Dimensions: 15 x 16
Heating
- Heat Pump, Fireplace(s), Forced Air, Natural Gas
Cooling
- Central Air, Ceiling Fan(s), Heat Pump
Appliances
- Included: Vented Exhaust Fan, Built-In Microwave, Built-In Electric Oven, Refrigerator, Range, Ice Maker, Double Oven, Disposal, Dishwasher
- Laundry: Dryer Hookup, Washer Hookup
Features
- Walk-in Closet(s), Entrance Foyer, Blinds/Shades, Walk-In Closet(s)
- Flooring: LVT/LVP, Carpet, Ceramic Tile
- Doors: Thermal Doors
- Windows: Thermal Windows
- Basement: None
- Attic: Partially Floored,Pull Down Stairs
Interior area
- Total structure area: 3,062
- Total interior livable area: 3,062 sqft
Property
Parking
- Total spaces: 2
- Parking features: Attached, Garage, Parking Pad
- Has attached garage: Yes
Features
- Levels: Two
- Patio & porch: Covered, Patio, Front Porch
- Exterior features: Thermal Doors
- Fencing: Fenced
Lot
- Size: 0.32 Acres
- Dimensions: 150 x 90
- Features: Landscaped, Sprinklers in Front, Sprinklers in Rear
Details
- Parcel number: 067 1518
- Special conditions: Standard
Construction
Type & style
- Home type: SingleFamily
- Property subtype: Single Family Residence
Materials
- Stone, Fiber Cement
- Foundation: Slab
- Roof: Composition
Condition
- New construction: No
- Year built: 2015
Utilities & green energy
- Sewer: Public Sewer
- Water: Public
- Utilities for property: Cable Available
Community & HOA
Community
- Security: Smoke Detector(s)
- Subdivision: Tudor Branch
HOA
- Has HOA: Yes
- Amenities included: Pool, Sidewalks, Street Lights, Trail(s)
- HOA fee: $660 annually
Location
- Region: Grovetown
Financial & listing details
- Price per square foot: $147/sqft
- Tax assessed value: $424,983
- Annual tax amount: $4,052
- Date on market: 12/14/2023
- Cumulative days on market: 5 days
- Listing agreement: Exclusive Right To Sell
- Listing terms: Cash,Conventional,FHA,VA Loan
Price history
| Date | Event | Price |
|---|---|---|
| 2/26/2024 | Sold | $450,000$147/sqft |
Source:  Hive MLS #98151148 Report a problem Hive MLS #98151148 Report a problem | ||
| 12/18/2023 | Pending sale | $450,000$147/sqft |
Source:  REALTORS® of Greater Augusta #523488 Report a problem REALTORS® of Greater Augusta #523488 Report a problem | ||
| 12/14/2023 | Listed for sale | $450,000+79.3%$147/sqft |
Source: REALTORS® of Greater Augusta #523488 Report a problem | ||
| 12/4/2023 | Listing removed | -- |
Source: Zillow Rentals Report a problem | ||
| 10/30/2023 | Listed for rent | $2,450$1/sqft |
Source: Zillow Rentals Report a problem | ||
| 7/15/2015 | Sold | $251,000$82/sqft |
Source: Hive MLS #98074814 Report a problem | ||
| 7/14/2015 | Listed for sale | $251,000+569.3%$82/sqft |
Source: Blanchard and Calhoun Real Estate #389063 Report a problem | ||
| 6/18/2014 | Sold | $37,500$12/sqft |
Source: Public Record Report a problem | ||
| 5/16/2013 | Sold | $37,500$12/sqft |
Source: Public Record Report a problem | ||
Public tax history
| Year | Property taxes | Tax assessment |
|---|---|---|
| 2025 | $4,052 -0.9% | $424,983 +2.6% |
| 2024 | $4,088 +14.4% | $414,159 +3.5% |
| 2023 | $3,575 -1.7% | $400,183 +12.7% |
| 2022 | $3,637 +10.9% | $355,042 +15.8% |
| 2021 | $3,279 +5% | $306,600 +167.9% |
| 2020 | $3,122 +1.2% | $114,465 +1.5% |
| 2019 | $3,086 +5.6% | $112,770 +5.5% |
| 2018 | $2,922 -3.5% | $106,884 -3.1% |
| 2017 | $3,027 | $110,271 +9.8% |
| 2016 | $3,027 +14.2% | $100,400 +672.3% |
| 2015 | $2,651 | $13,000 |
Find assessor info on the county website
Neighborhood: 30813
Nearby homes
- $441,3005 bd3 ba3.2k sqft4011 Stowe Dr, Grovetown, GA 30813Off Market
- $430,0004 bd4 ba3.3k sqft4007 Stowe Dr, Grovetown, GA 30813Off Market

- $425,4004 bd3 ba3.1k sqft4013 Stowe Dr, Grovetown, GA 30813Off Market

- $416,2005 bd3 ba3k sqft4005 Stowe Dr, Grovetown, GA 30813Off Market
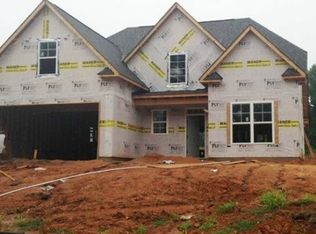
- $61,7500.31 Acres4010 Stowe Dr, Grovetown, GA 30813Off Market
- $61,7500.34 Acres4012 Stowe Dr, Grovetown, GA 30813Off Market
- $343,1005 bd3 ba2k sqft2025 Kew Ct, Grovetown, GA 30813Off Market
- $343,2003 bd2 ba1.9k sqft2027 Kew Ct, Grovetown, GA 30813Off Market
Nearby schools
GreatSchools rating
- 9/10Lewiston Elementary SchoolGrades: PK-5Distance: 0.8 mi
- 7/10Evans Middle SchoolGrades: 6-8Distance: 1.9 mi
- 6/10Evans High SchoolGrades: 9-12Distance: 2.3 mi
Schools provided by the listing agent
- Elementary: Lewiston Elementary
- Middle: Evans
- High: Evans
Source: Hive MLS. This data may not be complete. We recommend contacting the local school district to confirm school assignments for this home.


Get pre-qualified for a loan
At Zillow Home Loans, we can pre-qualify you in as little as 5 minutes with no impact to your credit score.An equal housing lender. NMLS #10287.
Sell for more on Zillow
Get a Zillow Showcase℠ listing at no additional cost and you could sell for .
$457,800
2% more
+$9,156
With Zillow Showcase(estimated)
$466,956
- Georgia
- Columbia County
- Grovetown
- 30813
- 4009 Stowe Drive
Nearby cities
Nearby zip codes
Other Grovetown Topics
