Skip main navigation
Sold for $1,610,000
  • $1,610,000

    4009 Treadwater CT, NAPLES, FL 34109

    4beds
    3,557sqft
    Single Family Residence
    Built in 2002
    0.33 Acres Lot
    $1,602,800 Zestimate®
    $453/sqft
    $7,372 Estimated rent

    Home value

    $1,602,800

    $1.44M - $1.80M

    $7,372/mo

    Zestimate® history
    Loading
    Loading...

    Owner options

    List your home for rent

    $7,372/mo

    Rent Zestimate®

    Find your next renter with Zillow Rental Manager. Plus, with online applications, you can quickly screen prospective tenants – for free.

    Learn more

    $7,372/mo

    Rent Zestimate®

    Refinance and save

    $13,146/mo

    Est. payment

    Refinancing to a lower rate could help reduce your monthly payments and save thousands over the life of the loan.

    See today's rates

    $13,146/mo

    Est. payment

    Explore your selling options

    Work with a Zillow partner agent

    Leverage their expertise and Zillow's premium Showcase listings to get your home seen by more buyers.

    Get started

    List with your own agent

    Get your home in front of millions of buyers by listing it on Zillow.

    Learn how to do it

    Sell it yourself

    Take full control of how buyers see your home on Zillow by listing For Sale by Owner (FSBO).

    List your home

    What's special

    Modern upgradesNew light fixturesFresh paintHeated saltwater system poolSaltwater pool and spaFamily roomLarge formal dining room
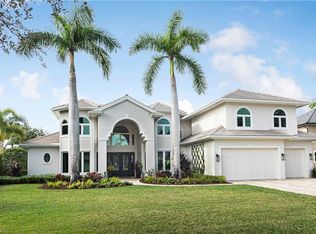
    The ultimate in Naples and Florida living is ready for you. Boasting nearly 3,600 sq. ft. of living space and 4,744 total construction including the 3 car garage, this rarely available 2-story concrete block residence with plenty of natural light, offers 4 bedrooms + den/ 5th bedroom connected to full bath and all main floor counters and faucets have been updated in the past 30 days. There are 4.5 baths in total, including pool bath. This home represents an exceptional market value, priced below recent appraisals and comparable sales, offering buyers a rare opportunity to own a property enhanced by hundreds of thousands of dollars in thoughtful upgrades. The heated saltwater system pool, jacuzzi, 3-car garage, and cul-de-sac location provide both luxury and privacy, while direct access to North Collier Park and top-rated schools make this ideal for families. No detail was overlooked: new light fixtures, fresh paint, and modern upgrades enhance every corner of this stunning property from top to bottom. The grand foyer with soaring ceilings leads to the formal living area, while all new impact-resistant doors and windows ensure peace of mind. A newer 24kW Generac whole-house generator with a 500-gallon underground LP tank offers up to 5 days of backup power. The chef’s kitchen features newer LG stainless steel appliances (under extended warranty), gorgeous and brand new quartz counters, a large walk-in pantry, and chic functional style. In the North wing, the first-floor primary suite is a true retreat, with a double vanity, double walk-in closets, separate tub and walk-in shower with double shower heads, and private access to the enclosed lanai, also, the den/office, large formal dining room, formal living room and a family room. Upstairs, two guest bedrooms share a Jack-and-Jill bath, and an ensuite offers abundant natural light and privacy, along with a custom built-in bookshelf for the avid reader. Resort-style living continues outdoors with 145 feet of west-facing water views, a saltwater pool and spa, built-in outdoor kitchen with 8-burner gas/charcoal grill and refrigerator, powder room, and covered lanai perfect for entertaining. The 3-car garage includes epoxy flooring, AC, and extra storage. Additional upgrades include brand new LG washer/dryer, whole-house spring water reverse osmosis filtration and UV system, 2023 HVAC system, and a 2019 Tile Roof, fountain, paved circular driveway, automatic irrigation system, automatic front door, and lanai patio hurricane roll down shutters. Wilshire Lakes offers the ultimate in luxury, man-guarded 24 hours security gate, located less than 6 miles from the pristine white-sand Naples beaches, nearby shopping, fine dining, entertainment, west of I-75, rate A school zone and much more... —this home is truly a gem!

    Zillow last checked:

    Listing updated:

    Listed by:

    Nico Paredes 239-404-5154,

    John R Wood Properties

    Bought with:

    Jackie Johnston

    John R Wood Properties

    Source: SWFLMLS,MLS#: 225060818MLS LogoOriginating MLS: Naples

    Facts & features

    Interior

    Bedrooms & bathrooms
    • Bedrooms: 4
    • Bathrooms: 5
    • Full bathrooms: 4
    • 1/2 bathrooms: 1
    Rooms
    • Room types: Den - Study, Family Room, Great Room, Screened Lanai/Porch, 4 Bedrooms Plus Den
    Bedroom
    • Features: First Floor Bedroom, Master BR Ground, Split Bedrooms, Two Master Suites
    Dining room
    • Features: Breakfast Bar, Breakfast Room, Dining - Family, Formal
    Kitchen
    • Features: Dome Kitchen, Pantry, Walk-In Pantry
    Heating
    • Central
    Cooling
    • Ceiling Fan(s), Central Air
    Appliances
    • Included: Electric Cooktop, Dishwasher, Disposal, Double Oven, Dryer, Grill - Gas, Microwave, Refrigerator/Icemaker, Self Cleaning Oven, Oven, Washer, Water Treatment Owned
    • Laundry: Inside, Laundry Tub
    Features
    • Built-In Cabinets, Cathedral Ceiling(s), Fireplace, Foyer, French Doors, Laundry Tub, Pantry, Smoke Detectors, Volume Ceiling, Walk-In Closet(s), Wet Bar, Window Coverings, Den - Study, Family Room, Great Room, Laundry in Residence, Screened Lanai/Porch
    • Flooring: Carpet, Tile, Wood
    • Doors: French Doors, Impact Resistant Doors
    • Windows: Window Coverings, Impact Resistant Windows, Shutters Electric
    • Has fireplace: Yes
    Interior area
    • Total structure area: 4,744
    • Total interior livable area: 3,557 sqft

    Property

    Parking
    • Total spaces: 3
    • Parking features: Circular Driveway, Deeded, Driveway, Golf Cart, Paved, Attached
    • Attached garage spaces: 3
    • Has uncovered spaces: Yes
    Features
    • Levels: Two
    • Stories: 2
    • Patio & porch: Screened Lanai/Porch
    • Exterior features: Outdoor Grill, Outdoor Kitchen
    • Has private pool: Yes
    • Pool features: Community, Pool/Spa Combo, In Ground, Concrete, Equipment Stays, Electric Heat, Salt Water, Screen Enclosure
    • Has spa: Yes
    • Spa features: In Ground, Concrete, Equipment Stays, Heated, Pool Integrated, Screened
    • Has view: Yes
    • View description: Lake, Landscaped Area
    • Has water view: Yes
    • Water view: Lake
    • Waterfront features: Lake
    • Frontage type: Lakefront
    Lot
    • Size: 0.33 Acres
    • Features: Cul-De-Sac, Dead End, Oversize
    Details
    • Additional structures: Tennis Court(s), Outdoor Kitchen
    • Parcel number: 82660019006
    • Zoning: RES
    • Other equipment: Generator, Intercom

    Construction

    Type & style
    • Home type: SingleFamily
    • Property subtype: Single Family Residence
    Materials
    • Block, Frame, Stucco
    • Foundation: Concrete Block
    • Roof: Tile
    Condition
    • New construction: No
    • Year built: 2002

    Utilities & green energy

    • Gas: Propane
    • Water: Central

    Community & HOA

    Community
    • Features: Clubhouse, Pool, Fitness Center, Sidewalks, Street Lights, Tennis Court(s), Gated
    • Security: Security System, Smoke Detector(s), Gated Community
    • Subdivision: WILSHIRE LAKES
    HOA
    • Has HOA: Yes
    • Amenities included: Barbecue, Bike And Jog Path, Clubhouse, Pool, Fitness Center, Internet Access, Sidewalk, Streetlight, Tennis Court(s), Underground Utility
    • HOA fee: $3,200 annually
    Location
    • Region: Naples

    Financial & listing details

    • Price per square foot: $453/sqft
    • Tax assessed value: $1,098,909
    • Annual tax amount: $8,819
    • Date on market: 7/9/2025
    • Lease term: Buyer Finance/Cash,Exchange,FHA,VA
    • Road surface type: Paved

    Price history

    DateEventPrice
    1/16/2026Sold$1,610,000-5.2%$453/sqft
    Source: SWFLMLS #225060818 Report a problem
    1/8/2026Pending sale$1,699,000$478/sqft
    Source: SWFLMLS #225060818 Report a problem
    12/5/2025Price change$1,699,000-2.3%$478/sqft
    Source: SWFLMLS #225060818 Report a problem
    11/7/2025Price change$1,739,000-0.6%$489/sqft
    Source: SWFLMLS #225060818 Report a problem
    9/18/2025Price change$1,749,000-4.9%$492/sqft
    Source: SWFLMLS #225060818 Report a problem
    7/9/2025Price change$1,840,000-2.6%$517/sqft
    Source: SWFLMLS #225060818 Report a problem
    6/11/2025Price change$1,890,000-4.3%$531/sqft
    Source: SWFLMLS #225043456 Report a problem
    5/13/2025Price change$1,975,000-0.5%$555/sqft
    Source: SWFLMLS #225043456 Report a problem
    5/2/2025Price change$1,985,000+1.8%$558/sqft
    Source: SWFLMLS #225043456 Report a problem
    4/3/2025Price change$1,950,000-12.4%$548/sqft
    Source: SWFLMLS #225006136 Report a problem
    2/26/2025Price change$2,225,000-3.1%$626/sqft
    Source: SWFLMLS #225006136 Report a problem
    1/17/2025Listed for sale$2,295,000-6.3%$645/sqft
    Source: SWFLMLS #225006136 Report a problem
    12/29/2024Listing removed$2,448,000$688/sqft
    Source: SWFLMLS #224092416 Report a problem
    11/22/2024Listed for sale$2,448,000+188%$688/sqft
    Source: SWFLMLS #224092416 Report a problem
    2/16/2024Listing removed--
    Source: SWFLMLS #220079057 Report a problem
    8/16/2022Listing removed$850,000+3.7%$239/sqft
    Source: SWFLMLS #220079057 Report a problem
    2/17/2021Sold$820,000-3.5%$231/sqft
    Source: Public Record Report a problem
    1/11/2021Pending sale$850,000$239/sqft
    Source: SWFLMLS #220079057 Report a problem
    12/12/2020Listed for sale$850,000+750%$239/sqft
    Source: DomainRealty.com LLC #220079057 Report a problem
    5/13/2002Sold$100,000+1%$28/sqft
    Source: Public Record Report a problem
    8/23/2000Sold$99,000+25.3%$28/sqft
    Source: Public Record Report a problem
    5/18/1998Sold$79,000$22/sqft
    Source: Public Record Report a problem

    Public tax history

    YearProperty taxesTax assessment
    2025$9,396 +2.3%--
    2024$9,187 +3.5%--
    2023$8,876 -3.3%--
    2022$9,174 +28.7%--
    2021$7,127 +33.6%--
    2020$5,336 +1.7%$532,069 +2.3%
    2019$5,247 +11.1%$520,107 +10%
    2018$4,724 -4.3%$472,886 -5.5%
    2017$4,937 -6.4%$500,609 +2.1%
    2016$5,274 +2.5%$490,312 +0.7%
    2015$5,144 -0.8%$486,904 +12.4%
    2014$5,185 +3.5%$433,040 +1.7%
    2013$5,011 +0.6%$425,901 +1.9%
    2012$4,981 -0.3%$417,946 -0.9%
    2011$4,999 -11.2%$421,836 -0.9%
    2010$5,630 +6.3%$425,728 -12.1%
    2009$5,296 $484,419 -9.3%
    2008$5,296 -7.7%$533,885 +3%
    2007$5,738 -3%$518,335 +2.5%
    2006$5,918 $505,693 +3%
    2005$5,918 +2.3%$490,964 +3%
    2004$5,786 -0.4%$476,664 +1.9%
    2003$5,811 +311.1%$467,776 +340.1%
    2002$1,414 -47.2%$106,296 +7.7%
    2001$2,678 +124.1%$98,703
    2000$1,195 --
    Find assessor info on the county website

    Neighborhood: 34109

    Nearby schools

    GreatSchools rating
    Schools provided by the listing agent
    • Elementary: VINEYARDS ELEMENTARY
    • Middle: NORTH NAPLES MIDDLE
    • High: AUBREY RODGERS HIGH SCHOOL

    Source: SWFLMLS. This data may not be complete. We recommend contacting the local school district to confirm school assignments for this home.

    Get pre-qualified for a loan
    At Zillow Home Loans, we can pre-qualify you in as little as 5 minutes with no impact to your credit score.

    An equal housing lender. NMLS #10287.

    Sell for more on Zillow
    Get a Zillow Showcase℠ listing at no additional cost and you could sell for .
    $1,602,800
    2% more
    +$32,056
    With Zillow Showcase(estimated)
    $1,634,856