Skip main navigation
Sold for $462,000
  • $462,000

    4009 Vista Pl, Pasco, WA 99301

    3beds
    2,652sqft
    Single Family Residence
    Built in 1980
    0.33 Acres Lot
    $492,900 Zestimate®
    $174/sqft
    $2,647 Estimated rent

    Home value

    $492,900

    $458,000 - $532,000

    $2,647/mo

    Zestimate® history
    Loading
    Loading...

    Owner options

    List your home for rent

    $2,647/mo

    Rent Zestimate®

    Find your next renter with Zillow Rental Manager. Plus, with online applications, you can quickly screen prospective tenants – for free.

    Learn more

    $2,647/mo

    Rent Zestimate®

    Refinance and save

    $2,822/mo

    Est. payment

    Refinancing to a lower rate could help reduce your monthly payments and save thousands over the life of the loan.

    See today's rates

    $2,822/mo

    Est. payment

    Explore your selling options

    Work with a Zillow partner agent

    Leverage their expertise and Zillow's premium Showcase listings to get your home seen by more buyers.

    Get started

    List with your own agent

    Get your home in front of millions of buyers by listing it on Zillow.

    Learn how to do it

    Sell it yourself

    Take full control of how buyers see your home on Zillow by listing For Sale by Owner (FSBO).

    List your home

    What's special

    Open rv parkingBay-windowed eat-in kitchenWood-wrapped windowsFormal dining roomFrench doorsMature manicured landscaping
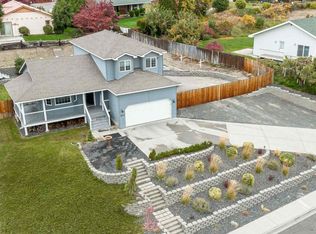
    MLS# 280586 The Home That Has It All – Is It What You’ve Been Waiting For? Imagine coming home to this stunning 2,652 sq. ft. Hacienda-inspired retreat in the heart of West Pasco, where every detail has been designed with you in mind. Just minutes from the Tri-Cities Airport, Columbia Basin College, dining, schools, bus lines, and entertainment, this home truly puts you at the center of everything you could ever need. Now, let’s take a closer look. Wouldn’t you agree that 3 bedrooms, 3 bathrooms, and a 3-car garage—plus open RV parking—check off all the boxes on your wish list? And then there’s the unencumbered southeast view of the Columbia River—a view you’ll never grow tired of.As you step inside, you’ll notice how every room feels warm and inviting. The wood-wrapped windows throughout the home not only enhance its charm but also frame the incredible natural light and views in a way that’s simply breathtaking.This home’s layout is all about creating spaces that work for the way you live. From the formal dining room to the cozy family room with a wood-burning stove, you’ll find plenty of room for both everyday living and memorable gatherings. The bay-windowed eat-in kitchen offers the perfect spot for breakfast while the morning sun streams in. And here’s something you might not have expected: the primary suite includes its own private patio with French doors, already plumbed for a hot tub. Just imagine the relaxation this space will bring. The covered back patio, complete with a built-in grill, was made for entertaining or enjoying quiet evenings overlooking your mature, manicured landscaping. Of course, we can’t forget the practical touches: two heat pumps to keep you comfortable year-round, a laundry room conveniently located near the kitchen and garage, and plenty of space to make your everyday routine a breeze. Here’s the good news: this home is ready for you. The question is, are you ready to make it yours? Don’t miss this chance—schedule your private showing today and see why this home might just be the one you’ve been waiting for. The lot below this home is not currently for sale, but with the purchase of this property, you'll have first right of refusal when it becomes available—an exciting opportunity for future expansion or investment!

    Zillow last checked:

    Listing updated:

    Listed by:

    Renae Quigley Office:509-458-4000,

    Keller Williams Realty Tri-Cities

    Bought with:

    AGENT NON-SUBSCRIBER

    NON-MEMBER OFFICE

    Source: PACMLS,MLS#: 280586MLS Logo

    Facts & features

    Interior

    Bedrooms & bathrooms
    • Bedrooms: 3
    • Bathrooms: 3
    • Full bathrooms: 2
    • 1/2 bathrooms: 1
    Rooms
    • Room types: Dining - Formal, Room - Family, Foyer, Counters - Laminate, Laundry
    Bedroom 1
    • Level: M
    • Area: 17 Square Feet
    Bedroom 2
    • Level: M
    • Area: 12 Square Feet
    Bedroom 3
    • Level: M
    • Area: 14 Square Feet
    Dining room
    • Level: M
    • Area: 14 Square Feet
    Family room
    • Level: M
    • Area: 23 Square Feet
    Kitchen
    • Level: M
    • Area: 18 Square Feet
    Living room
    • Level: M
    • Area: 19 Square Feet
    Utility room
    • Level: M
    • Area: 10 Square Feet
    Heating
    • Heat Pump, See Remarks
    Cooling
    • Heat Pump
    Appliances
    • Included: Dishwasher, Dryer, Disposal, Range/Oven, Refrigerator, Washer, Water Heater
    Features
    • Vaulted Ceiling(s), Skylight(s), Solar Tube(s)
    • Flooring: Carpet, Tile
    • Fireplace features: One, Free Standing, Family Room
    Interior area
    • Total structure area: 2,652
    • Total interior livable area: 2,652 sqft

    Property

    Parking
    • Parking features: Attached, Garage Door Opener, Finished, 3 car
    • Has garage: Yes
    Features
    • Levels: One
    • Stories: 1
    • Patio & porch: Patio
    • Exterior features: See Remarks
    Lot
    • Size: 0.33 Acres
    • Features: Animals Allowed, Located in City Limits, Garden, Cul de Sac, Plat Map - Approved
    Details
    • Parcel number: 117192121
    • Zoning: Residential

    Construction

    Type & style
    • Home type: SingleFamily
    • Property subtype: Single Family Residence
    Materials
    • Stucco
    • Foundation: Concrete, Crawl Space
    • Roof: Tile
    Condition
    • New construction: No
    • Year built: 1980

    Utilities & green energy

    • Sewer: Sewer Connected
    • Water: Public
    • Utilities for property: Appliances-Electric, Cable Connected, Electricity Connected

    Community & HOA

    Community
    • Subdivision: RIVERVIEW HEIGHTS
    Location
    • Region: Pasco

    Financial & listing details

    • Price per square foot: $174/sqft
    • Tax assessed value: $498,200
    • Annual tax amount: $3,920
    • Date on market: 1/25/2025
    • Cumulative days on market: 4 days
    • Listing terms: Cash,Conventional
    • Inclusions: Refrigerator, Range/Oven, Washer, Dryer

    Price history

    DateEventPrice
    1/23/2025Sold$462,000$174/sqft
    Source: PACMLS #280586 Report a problem
    12/7/2024Listed for sale$462,000$174/sqft
    Source: PACMLS #280586 Report a problem

    Public tax history

    YearProperty taxesTax assessment
    2025$4,344 +3.8%$498,200
    2024$4,185 +6.8%$498,200
    2023$3,920 +2.5%$498,200 +9.4%
    2022$3,823 +16.6%$455,400 +49.3%
    2021$3,280 +6.8%$305,000 +2.5%
    2019$3,070 +2%$297,500 -0.8%
    2018$3,011 -19%$300,000 +13.5%
    2017$3,719 +13.8%$264,400 +7.8%
    2015$3,269 +1.5%$245,300
    2013$3,220 $245,300
    2012-- $245,300
    2011-- $245,300 -1.6%
    2010-- $249,300 +1%
    2009-- $246,800
    2008-- $246,800
    2005$3,069 --
    2003-- --
    2002-- --
    2001-- --
    2000-- --
    Find assessor info on the county website

    Neighborhood: 99301

    Nearby schools

    GreatSchools rating
    Sell for more on Zillow
    Get a Zillow Showcase℠ listing at no additional cost and you could sell for .
    $492,900
    2% more
    +$9,858
    With Zillow Showcase(estimated)
    $502,758
    Sell for more on Zillow
    Get a Zillow Showcase℠ listing at no additional cost and you could sell for .
    $492,900
    2% more
    +$9,858
    With Zillow Showcase(estimated)
    $502,758