Skip main navigation
Closed
  • $215,000

    4009 W 105th St APT 1, Oak Lawn, IL 60453

    2beds
    900sqft
    Condominium, Single Family Residence
    Built in 1983
    -- sqft lot
    $-- Zestimate®
    $239/sqft
    $1,784 Estimated rent

    Home value

    Not available

    Estimated sales range

    Not available

    $1,784/mo

    Zestimate® history
    Loading
    Loading...

    Owner options

    List your home for rent

    $1,784/mo

    Rent Zestimate®

    Find your next renter with Zillow Rental Manager. Plus, with online applications, you can quickly screen prospective tenants – for free.

    Learn more

    $1,784/mo

    Rent Zestimate®

    Refinance and save

    $1,902/mo

    Est. payment

    Refinancing to a lower rate could help reduce your monthly payments and save thousands over the life of the loan.

    See today's rates

    $1,902/mo

    Est. payment

    Explore your selling options

    Work with a Zillow partner agent

    Leverage their expertise and Zillow's premium Showcase listings to get your home seen by more buyers.

    Get started

    List with your own agent

    Get your home in front of millions of buyers by listing it on Zillow.

    Learn how to do it

    Sell it yourself

    Take full control of how buyers see your home on Zillow by listing For Sale by Owner (FSBO).

    List your home

    What's special

    Oversized private balconyGenerous primary suiteAiry open floor planSliding glass doorsUpdated eat-in kitchenQuartz countertopsWhite cabinetry
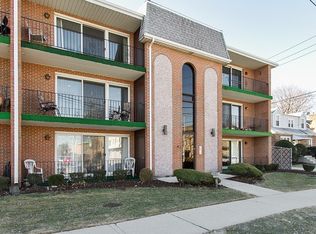
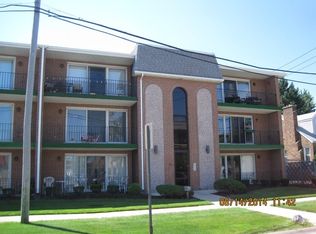
    Beautifully maintained and tastefully updated first-floor condo in a desirable Flexicore building! This light-filled, move-in-ready unit offers an airy open floor plan with spacious living and dining areas that flow seamlessly to an oversized private balcony through sliding glass doors. The updated eat-in kitchen features white cabinetry, quartz countertops, glass tile backsplash, stainless steel appliances, pantry and linen closets. Luxury vinyl plank flooring extends throughout, adding both style and durability. The generous primary suite includes a walk-in closet and updated private 1/2 bath, while the second bedroom is conveniently located near the updated main bath. Enjoy the convenience of in-unit laundry with a full-size washer and dryer. Major improvements completed in 2021 include windows, LVP floors, water heater, cabinets, quartz countertops, appliances, toilets, lighting fixtures, Hunter ceiling fan, 4" baseboards, electrical plugs and switches, garage door opener with keyless keypad. There is a storage closet off the balcony, a 1-car garage, and one reserved parking space. New roof and parking lot blacktopped in 2026. Ideally located near transportation, shopping, dining, and everyday conveniences. Spotless, exceptionally maintained, and available for immediate occupancy-simply move in and enjoy! Please note that owner has fully paid for the special assessment on new roof! RE taxes do not reflect any exemptions.

    Zillow last checked:

    Listed by:

    Cheryl Cronin 708-422-0011,

    Berkshire Hathaway HomeServices Chicago

    Bought with:

    Karen Douglas

    Compass

    Chanan Dozier

    Compass

    Source: MRED as distributed by MLS GRID,MLS#: 12670246MLS Logo

    Facts & features

    Interior

    Bedrooms & bathrooms
    • Bedrooms: 2
    • Bathrooms: 2
    • Full bathrooms: 1
    • 1/2 bathrooms: 1
    Rooms
    • Room types: No additional rooms
    Primary bedroom
    • Features: Flooring (Luxury Vinyl), Window Treatments (All), Bathroom (Half)
    • Level: Main
    • Area: 154 Square Feet
    • Dimensions: 14X11
    Bedroom 2
    • Features: Flooring (Luxury Vinyl)
    • Level: Main
    • Area: 110 Square Feet
    • Dimensions: 11X10
    Dining room
    • Features: Flooring (Luxury Vinyl)
    • Level: Main
    • Area: 100 Square Feet
    • Dimensions: 10X10
    Kitchen
    • Features: Kitchen (Eating Area-Table Space, Pantry), Flooring (Luxury Vinyl), Window Treatments (All)
    • Level: Main
    • Area: 120 Square Feet
    • Dimensions: 12X10
    Living room
    • Features: Flooring (Luxury Vinyl)
    • Level: Main
    • Area: 169 Square Feet
    • Dimensions: 13X13
    Heating
    • Natural Gas, Forced Air
    Cooling
    • Central Air
    Appliances
    • Included: Range, Microwave, Dishwasher, Refrigerator, Washer, Dryer, Stainless Steel Appliance(s)
    • Laundry: In Unit
    Features
    • Doors: Sliding Glass Door(s)
    • Windows: Screens
    • Basement: None
    • Common walls with other units/homes: End Unit
    Interior area
    • Total structure area: 0
    • Total interior livable area: 900 sqft

    Property

    Parking
    • Total spaces: 2
    • Parking features: Garage Door Opener, Yes, Detached, Garage
    • Garage spaces: 1
    • Has uncovered spaces: Yes
    Accessibility
    • Accessibility features: No Disability Access
    Features
    • Exterior features: Balcony
    Details
    • Additional parcels included: 24152090281021
    • Parcel number: 24152090281010
    • Special conditions: None

    Construction

    Type & style
    • Home type: Condo
    • Property subtype: Condominium, Single Family Residence
    Materials
    • Brick
    • Roof: Asphalt
    Condition
    • New construction: No
    • Year built: 1983

    Utilities & green energy

    • Electric: Circuit Breakers
    • Sewer: Public Sewer
    • Water: Lake Michigan, Public

    Community & HOA

    HOA
    • Has HOA: Yes
    • Services included: Water, Insurance, Exterior Maintenance, Lawn Care, Scavenger, Snow Removal
    • HOA fee: $302 monthly
    Location
    • Region: Oak Lawn

    Financial & listing details

    • Price per square foot: $239/sqft
    • Annual tax amount: $5,421
    • Listing terms: Conventional
    • Ownership: Condo

    Price history

    DateEventPrice
    7/16/2026Sold$215,000-2.2%$239/sqft
    Source: MRED as distributed by MLS GRID #12670246 Report a problem
    6/15/2026Contingent$219,900$244/sqft
    Source: MRED as distributed by MLS GRID #12670246 Report a problem
    6/6/2026Listed for sale$219,900$244/sqft
    Source: MRED as distributed by MLS GRID #12670246 Report a problem

    Public tax history

    Tax history is unavailable.

    Neighborhood: 60453

    Nearby schools

    GreatSchools rating
    Schools provided by the listing agent
    • District: 123

    Source: MRED as distributed by MLS GRID. This data may not be complete. We recommend contacting the local school district to confirm school assignments for this home.

    Get pre-qualified for a loan
    At Zillow Home Loans, we can pre-qualify you in as little as 5 minutes with no impact to your credit score.

    An equal housing lender. NMLS #10287.