SELLER IS OFFERING BUYER CONCESSIONS with a competitive offer! Discover your perfect Tampa retreat in this fully updated 4-bedroom, 2-bathroom home located on a peaceful residential street. Ideally situated just moments from Dale Mabry and the Selmon Expressway, this home offers effortless access to all the shopping, dining, and entertainment Tampa has to offer. The home features a new roof, HVAC, and freshly painted exterior. Step inside to find a thoughtfully designed open floor plan highlighted by fresh interior paint, new vinyl plank wood look flooring, elegant modern fixtures, and loads of natural light. The beautifully remodeled kitchen is a chef’s dream. Enjoy custom soft-close shaker cabinets, quartz countertops, a stunning tile backsplash, and new stainless steel appliances. The primary suite is your personal sanctuary, tucked away at the rear of the home for added privacy creating a split floor plan. It features luxury vinyl flooring, a spacious walk-in closet, and an ensuite bathroom with a walk-in shower and updated finishes. Three additional bedrooms offer cozy new carpeting and generous closets, while the second bathroom boasts a quartz-topped vanity and a shower/tub combination. The double driveway offers plenty of parking. The large fenced backyard has a wonderful covered rear patio and fire pit great for entertaining or enjoying the beautiful Florida weather. This home’s prime location puts you close to Tampa’s vibrant lifestyle, yet offers a peaceful escape. With every modern update already completed, this gem is ready for you to call it home. Schedule your showing today and experience Tampa living at its finest!
Sold for $549,900
$549,900
4009 W KNIGHTS AVENUE, TAMPA, FL 33611
4beds
1,460sqft
Single Family Residence
Built in 1954
8,750 Square Feet Lot
$539,700 Zestimate®
$377/sqft
$2,924 Estimated rent
Home value
$539,700
$507,000 - $577,000
$2,924/mo
Zestimate® history
Owner options
List your home for rent
$2,924/mo
Rent Zestimate®
Find your next renter with Zillow Rental Manager. Plus, with online applications, you can quickly screen prospective tenants – for free.
$2,924/mo
Rent Zestimate®
Refinance and save
$3,814/mo
Est. payment
Refinancing to a lower rate could help reduce your monthly payments and save thousands over the life of the loan.
$3,814/mo
Est. payment
Explore your selling options
Work with a Zillow partner agent
Leverage their expertise and Zillow's premium Showcase listings to get your home seen by more buyers.
Get startedList with your own agent
Get your home in front of millions of buyers by listing it on Zillow.
Learn how to do itSell it yourself
Take full control of how buyers see your home on Zillow by listing For Sale by Owner (FSBO).
List your homeWhat's special
New roofFresh interior paintUpdated finishesQuartz countertopsEnsuite bathroomOpen floor planCozy new carpeting
Zillow last checked:
Listing updated:
Listed by:
Zachary Campbell 727-504-3257,
ENGEL & VOLKERS ST. PETE 727-295-0000
Bought with:
Brooke Iarossi, 3073416
COMPASS FLORIDA, LLC
Source: Stellar MLS,MLS#: TB8331886 Originating MLS: Suncoast Tampa
Originating MLS: Suncoast Tampa
Facts & features
Interior
Bedrooms & bathrooms
- Bedrooms: 4
- Bathrooms: 2
- Full bathrooms: 2
Primary bedroom
- Features: Built-in Closet
- Level: First
- Area: 120 Square Feet
- Dimensions: 12x10
Bedroom 1
- Features: Built-in Closet
- Level: First
- Area: 64 Square Feet
- Dimensions: 8x8
Bedroom 2
- Features: Built-in Closet
- Level: First
- Area: 99 Square Feet
- Dimensions: 11x9
Bedroom 3
- Features: Built-in Closet
- Level: First
- Area: 120 Square Feet
- Dimensions: 12x10
Dining room
- Level: First
- Area: 121 Square Feet
- Dimensions: 11x11
Kitchen
- Level: First
- Area: 80 Square Feet
- Dimensions: 10x8
Living room
- Level: First
- Area: 170 Square Feet
- Dimensions: 17x10
Heating
- Central
Cooling
- Central Air
Appliances
- Included: Dishwasher, Microwave, Range, Refrigerator
- Laundry: Electric Dryer Hookup, Inside, Washer Hookup
Features
- Ceiling Fan(s), Open Floorplan, Split Bedroom, Stone Counters, Thermostat
- Flooring: Carpet, Tile, Vinyl
- Has fireplace: No
Interior area
- Total structure area: 1,460
- Total interior livable area: 1,460 sqft
Property
Parking
- Parking features: Driveway
- Has uncovered spaces: Yes
Features
- Levels: One
- Stories: 1
- Patio & porch: Covered, Front Porch, Rear Porch
- Exterior features: Lighting, Private Mailbox
- Fencing: Fenced
Lot
- Size: 8,750 Square Feet
Details
- Parcel number: A0430183WV00000100005.0
- Zoning: RS-60
- Special conditions: None
Construction
Type & style
- Home type: SingleFamily
- Property subtype: Single Family Residence
Materials
- Block, Stucco
- Foundation: Slab
- Roof: Shingle
Condition
- New construction: No
- Year built: 1954
Utilities & green energy
- Sewer: Public Sewer
- Water: Public
- Utilities for property: Electricity Connected, Public, Sewer Connected, Water Connected
Community & HOA
Community
- Pet fee: $0 monthly
- Subdivision: MANHATTAN MANOR REV
HOA
- Has HOA: No
Location
- Region: Tampa
Financial & listing details
- Price per square foot: $377/sqft
- Tax assessed value: $417,470
- Annual tax amount: $6,235
- Date on market: 12/21/2024
- Cumulative days on market: 32 days
- Listing terms: Cash,Conventional,FHA,VA Loan
- Ownership: Fee Simple
- Total actual rent: 0
- Electric utility on property: Yes
- Road surface type: Paved
Price history
| Date | Event | Price |
|---|---|---|
| 2/14/2025 | Sold | $549,900$377/sqft |
Source:  Stellar MLS #TB8331886 Report a problem Stellar MLS #TB8331886 Report a problem | ||
| 1/22/2025 | Pending sale | $549,900$377/sqft |
Source: Stellar MLS #TB8331886 Report a problem | ||
| 12/22/2024 | Listed for sale | $549,900-5.2%$377/sqft |
Source: Stellar MLS #TB8331886 Report a problem | ||
| 8/9/2024 | Listing removed | -- |
Source: Stellar MLS #U8245165 Report a problem | ||
| 8/2/2024 | Price change | $580,000-3.3%$397/sqft |
Source: Stellar MLS #U8245165 Report a problem | ||
| 7/17/2024 | Price change | $599,8000%$411/sqft |
Source: Stellar MLS #U8245165 Report a problem | ||
| 6/26/2024 | Price change | $599,900-4%$411/sqft |
Source: Stellar MLS #U8245165 Report a problem | ||
| 6/6/2024 | Listed for sale | $624,900+78.4%$428/sqft |
Source: Stellar MLS #U8245165 Report a problem | ||
| 9/7/2022 | Sold | $350,200+75.3%$240/sqft |
Source: Public Record Report a problem | ||
| 4/8/2017 | Sold | $199,800-26%$137/sqft |
Source: Public Record Report a problem | ||
| 6/27/2013 | Listing removed | $1,800$1/sqft |
Source: Zillow Rental Network Report a problem | ||
| 3/17/2013 | Price change | $1,800+12.5%$1/sqft |
Source: HotPads for Rent Report a problem | ||
| 2/16/2013 | Price change | $1,600-11.1%$1/sqft |
Source: EXIT BAYSHORE REALTY Report a problem | ||
| 2/13/2013 | Price change | $1,800+12.5%$1/sqft |
Source: HotPads for Rent Report a problem | ||
| 2/6/2013 | Price change | $1,600-5.9%$1/sqft |
Source: EXIT BAYSHORE REALTY Report a problem | ||
| 1/18/2013 | Price change | $1,700-5.6%$1/sqft |
Source: EXIT BAYSHORE REALTY Report a problem | ||
| 1/8/2013 | Price change | $1,800+12.5%$1/sqft |
Source: EXIT BAYSHORE REALTY Report a problem | ||
| 12/13/2012 | Listed for rent | $1,600$1/sqft |
Source: EXIT BAYSHORE REALTY Report a problem | ||
| 7/18/2006 | Sold | $270,000+25.6%$185/sqft |
Source: Public Record Report a problem | ||
| 12/6/2005 | Sold | $215,000+283.9%$147/sqft |
Source: Public Record Report a problem | ||
| 4/18/1995 | Sold | $56,000$38/sqft |
Source: Public Record Report a problem | ||
Public tax history
| Year | Property taxes | Tax assessment |
|---|---|---|
| 2025 | $8,455 +31.8% | $417,470 +27.4% |
| 2024 | $6,413 +2.9% | $327,741 +3.8% |
| 2023 | $6,235 +19.4% | $315,846 +31.5% |
| 2022 | $5,223 +14.2% | $240,099 +10% |
| 2021 | $4,572 +9.6% | $218,272 +10% |
| 2020 | $4,173 +7% | $198,429 +10% |
| 2019 | $3,898 | $180,390 -6.8% |
| 2018 | $3,898 +6.3% | $193,484 +18.8% |
| 2017 | $3,668 +11.5% | $162,820 +20.1% |
| 2016 | $3,289 +9.8% | $135,530 +10% |
| 2015 | $2,997 +18.9% | $123,209 +10% |
| 2014 | $2,521 | $112,008 +10% |
| 2013 | $2,521 +24.2% | $101,825 +10% |
| 2012 | $2,030 -13.6% | $92,568 -13.6% |
| 2011 | $2,349 +1% | $107,142 +0.4% |
| 2010 | $2,325 -11% | $106,727 -10.6% |
| 2009 | $2,613 -27.2% | $119,443 -27.1% |
| 2008 | $3,587 -17.1% | $163,916 -18.3% |
| 2007 | $4,330 -3.1% | $200,553 +6% |
| 2006 | $4,467 +253.9% | $189,195 +149.5% |
| 2005 | $1,262 | $75,819 +3% |
| 2004 | -- | $73,611 +1.9% |
| 2003 | -- | $72,238 +2.4% |
| 2002 | -- | $70,545 +1.6% |
| 2001 | -- | $69,434 -10.3% |
| 2000 | $913 | $77,390 |
Find assessor info on the county website
Neighborhood: Fairoaks
Nearby homes
- $735,1003 bd2 ba1.9k sqft4011 W Knights Ave, Tampa, FL 33611Off Market
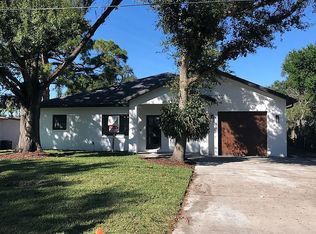
- $694,5003 bd3 ba1.7k sqft4007 W Knights Ave, Tampa, FL 33611Off Market
- $490,2003 bd2 ba1.4k sqft4013 W Knights Ave, Tampa, FL 33611Off Market
- $587,0003 bd2 ba1.8k sqft4005 W Knights Ave, Tampa, FL 33611Off Market
- $462,0003 bd1 ba1k sqft4010 W Knights Ave, Tampa, FL 33611Off Market
- $407,9002 bd1 ba825 sqft3928 W Bay View Ave, Tampa, FL 33611Off Market
- $415,0003 bd2 ba1.2k sqft3930 W Bay View Ave, Tampa, FL 33611Off Market
- $593,1004 bd2 ba1.8k sqft4301 S Grady Ave, Tampa, FL 33611Off Market
Nearby schools
GreatSchools rating
- 6/10Anderson Elementary SchoolGrades: PK-5Distance: 0.3 mi
- 5/10Madison Middle SchoolGrades: 6-8Distance: 0.6 mi
- 6/10Robinson High SchoolGrades: 9-12Distance: 2.2 mi
Get a cash offer in 3 minutes
Find out how much your home could sell for in as little as 3 minutes with a no-obligation cash offer.
Estimated market value
$539,700
Get a cash offer in 3 minutes
Find out how much your home could sell for in as little as 3 minutes with a no-obligation cash offer.
Estimated market value
$539,700
- Florida
- Hillsborough County
- Tampa
- 33611
- Fairoaks
- 4009 W KNIGHTS AVENUE
Nearby cities
Nearby neighborhoods
Nearby zip codes
Other Tampa Topics
