Skip main navigation
Off market
  • $322,600

    4009 W Linden St, Allentown, PA 18104

    2beds
    875sqft
    Single Family Residence
    Built in 1957
    9,321 Square Feet Lot
    $322,600 Zestimate®
    $369/sqft
    $1,792 Estimated rent

    Home value

    $322,600

    $303,000 - $345,000

    $1,792/mo

    Zestimate® history
    Loading
    Loading...

    Owner options

    List your home for rent

    $1,792/mo

    Rent Zestimate®

    Find your next renter with Zillow Rental Manager. Plus, with online applications, you can quickly screen prospective tenants – for free.

    Learn more

    $1,792/mo

    Rent Zestimate®

    Refinance and save

    $2,134/mo

    Est. payment

    Refinancing to a lower rate could help reduce your monthly payments and save thousands over the life of the loan.

    See today's rates

    $2,134/mo

    Est. payment

    Explore your selling options

    Work with a Zillow partner agent

    Leverage their expertise and Zillow's premium Showcase listings to get your home seen by more buyers.

    Get started

    List with your own agent

    Get your home in front of millions of buyers by listing it on Zillow.

    Learn how to do it

    Sell it yourself

    Take full control of how buyers see your home on Zillow by listing For Sale by Owner (FSBO).

    List your home

    What's special

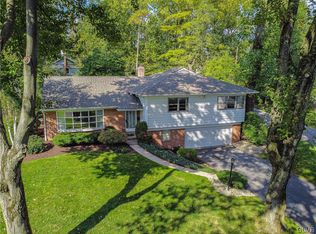
    A great place to call home - this lovely ranch home is nestled in the Centronia neighborhood and has much to offer for the price range! Featuring a open floorplan, complete with 2 bedrooms, 1.5 bathrooms, amply closets throughout. Open upgraded kitchen/dining & living room make this space ideal for gathering and cooking your favorite dishes. 1 car garage is off the dining room. Also, the private back fenced yard provides a comfortable oasis; perfect for relaxing and/or entertaining. Other features include an additional 800 sq ft in the lower-level with workshop area, half bath, laundry and plenty extra storage space., South Whitehall is a perfect location for any lifestyle; close to major routes, shopping, movies, hospitals... everything. Home is being sold by POA who has never lived in it. Sale is As Is. Central AC didn't work this summer. May just need repair. May need new unit. Newer vinyl siding, windows and doors. Highest & best by end of day Monday, 10/17

    This property is off market, which means it's not currently listed for sale or rent on Zillow. This may be different from what's available on other websites or public sources.

    Zillow last checked:

    Listing updated:

    Listed by:

    Gail Hoover 610-217-8136,

    RE/MAX Central - Center Valley

    Bought with:

    Jan Sobieski Reis, AB066035

    CENTURY 21 Pinnacle

    Source: GLVR,MLS#: 702671MLS LogoOriginating MLS: Lehigh Valley MLS

    Facts & features

    Interior

    Bedrooms & bathrooms
    • Bedrooms: 2
    • Bathrooms: 1
    • Full bathrooms: 1
    Heating
    • Oil
    Cooling
    • Central Air, Wall Unit(s)
    Appliances
    • Included: Dishwasher, Electric Oven, Electric Water Heater, Microwave, Refrigerator, Water Softener Owned
    • Laundry: Washer Hookup, Dryer Hookup, Lower Level
    Features
    • Dining Area
    • Flooring: Carpet, Hardwood, Vinyl
    • Windows: Thermal Windows
    • Basement: Full
    Interior area
    • Total interior livable area: 875 sqft
    • Finished area above ground: 875
    • Finished area below ground: 0

    Property

    Parking
    • Total spaces: 1
    • Parking features: Attached, Garage, Off Street, On Street, Garage Door Opener
    • Attached garage spaces: 1
    • Has uncovered spaces: Yes
    Features
    • Levels: One
    • Stories: 1
    • Exterior features: Fence
    • Fencing: Yard Fenced
    Lot
    • Size: 9,321 Square Feet
    • Features: Flat
    Details
    • Parcel number: 548613755585001
    • Zoning: RM4
    • Special conditions: None

    Construction

    Type & style
    • Home type: SingleFamily
    • Architectural style: Ranch
    • Property subtype: Single Family Residence
    Materials
    • Vinyl Siding
    • Roof: Asphalt,Fiberglass
    Condition
    • Unknown
    • Year built: 1957

    Utilities & green energy

    • Electric: 200+ Amp Service, Circuit Breakers
    • Sewer: Public Sewer
    • Water: Public
    • Utilities for property: Cable Available

    Community & HOA

    Community
    • Subdivision: Sterlingworth
    Location
    • Region: Allentown

    Financial & listing details

    • Price per square foot: $369/sqft
    • Tax assessed value: $117,800
    • Annual tax amount: $2,709
    • Date on market: 9/19/2025
    • Cumulative days on market: 6 days
    • Listing terms: Cash,Conventional,FHA
    • Ownership type: Fee Simple

    Price history

    DateEventPrice
    12/2/2022Sold$250,000+16.3%$286/sqft
    Source: GLVR #702671 Report a problem
    10/19/2022Pending sale$215,000$246/sqft
    Source: GLVR #702671 Report a problem
    10/12/2022Listed for sale$215,000+45.8%$246/sqft
    Source: GLVR #702671 Report a problem
    4/24/2017Sold$147,500$169/sqft
    Source: GLVR #544610 Report a problem

    Public tax history

    Tax history is unavailable.

    Neighborhood: West End

    Nearby schools

    GreatSchools rating
    Schools provided by the listing agent
    • District: Parkland

    Source: GLVR. This data may not be complete. We recommend contacting the local school district to confirm school assignments for this home.

    Get a cash offer in 3 minutes
    Find out how much your home could sell for in as little as 3 minutes with a no-obligation cash offer.
    Estimated market value
    $322,600
    Get a cash offer in 3 minutes
    Find out how much your home could sell for in as little as 3 minutes with a no-obligation cash offer.
    Estimated market value
    $322,600