Skip main navigation
Off market
  • $318,100

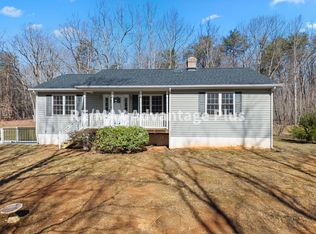
    4009 W Prince Edward Hwy, Prospect, VA 23960

    3beds
    1,344sqft
    Single Family Residence
    Built in 2001
    2 Acres Lot
    $318,100 Zestimate®
    $237/sqft
    $1,555 Estimated rent

    Home value

    $318,100

    $289,000 - $347,000

    $1,555/mo

    Zestimate® history
    Loading
    Loading...

    Owner options

    List your home for rent

    $1,555/mo

    Rent Zestimate®

    Find your next renter with Zillow Rental Manager. Plus, with online applications, you can quickly screen prospective tenants – for free.

    Learn more

    $1,555/mo

    Rent Zestimate®

    Refinance and save

    $1,832/mo

    Est. payment

    Refinancing to a lower rate could help reduce your monthly payments and save thousands over the life of the loan.

    See today's rates

    $1,832/mo

    Est. payment

    Explore your selling options

    Work with a Zillow partner agent

    Leverage their expertise and Zillow's premium Showcase listings to get your home seen by more buyers.

    Get started

    List with your own agent

    Get your home in front of millions of buyers by listing it on Zillow.

    Learn how to do it

    Sell it yourself

    Take full control of how buyers see your home on Zillow by listing For Sale by Owner (FSBO).

    List your home

    What's special

    Welcome home to a tidy home in the countryside. Enjoy peace and quiet and enjoyment of watching the stars shine bright at night. Yet the conveniences of town are only minutes away. Home has a master bedroom suite with a walk-in closet, a soaking tub with tile surround, and a linen closet. Living room has vaulted ceilings with skylights, wood burning fireplace with a floor-to-ceiling brick hearth. Kitchen has ample cabinets and countertops and is an efficient space to work. Enjoy 2 additional bedrooms with a full bath. Basement is a ready for you to finish or enjoy as an unfinished space perfect for a work out or work in area. Full bath in basement to clean off after a hard day of gardening or work. Wood stove in basement for added warmth. Home is tucked on 2 acres and is ready for you.

    This property is off market, which means it's not currently listed for sale or rent on Zillow. This may be different from what's available on other websites or public sources.

    Zillow last checked:

    Listing updated:

    Listed by:

    Navona Hart 434-390-4004 navona@ahomewithhart.com,

    Century 21 Realty @ Home

    Bought with:

    OUT OF AREA BROKER

    OUT OF AREA BROKER

    Source: LMLS,MLS#: 322433MLS LogoOriginating MLS: Lynchburg Board of Realtors

    Facts & features

    Interior

    Bedrooms & bathrooms
    • Bedrooms: 3
    • Bathrooms: 3
    • Full bathrooms: 3
    Primary bedroom
    • Level: First
    • Area: 175.67
    • Dimensions: 13.11 x 13.4
    Bedroom
    • Dimensions: 0 x 0
    Bedroom 2
    • Level: First
    • Area: 129.6
    • Dimensions: 14.4 x 9
    Bedroom 3
    • Level: First
    • Area: 112.35
    • Dimensions: 10.5 x 10.7
    Bedroom 4
    • Area: 0
    • Dimensions: 0 x 0
    Bedroom 5
    • Area: 0
    • Dimensions: 0 x 0
    Dining room
    • Level: First
    • Area: 134.85
    • Dimensions: 14.5 x 9.3
    Family room
    • Area: 0
    • Dimensions: 0 x 0
    Great room
    • Area: 0
    • Dimensions: 0 x 0
    Kitchen
    • Level: First
    • Area: 154.38
    • Dimensions: 18.6 x 8.3
    Living room
    • Level: First
    • Area: 314.34
    • Dimensions: 18.6 x 16.9
    Office
    • Area: 0
    • Dimensions: 0 x 0
    Heating
    • Heat Pump
    Cooling
    • Central Air
    Appliances
    • Included: Dishwasher, Dryer, Electric Range, Refrigerator, Washer, Electric Water Heater
    • Laundry: In Basement
    Features
    • Drywall, Main Level Bedroom, Primary Bed w/Bath, Separate Dining Room, Tile Bath(s)
    • Flooring: Carpet, Laminate
    • Windows: Skylight(s)
    • Basement: Full,Sump Pump,Walk-Out Access
    • Attic: Access
    • Number of fireplaces: 1
    • Fireplace features: 1 Fireplace, Wood Burning
    Interior area
    • Total structure area: 1,344
    • Total interior livable area: 1,344 sqft
    • Finished area above ground: 1,286
    • Finished area below ground: 58

    Property

    Parking
    • Total spaces: 2
    • Parking features: Carport Parking (2 Car)
    • Has garage: Yes
    • Carport spaces: 2
    Features
    • Levels: One
    • Fencing: Fenced
    Lot
    • Size: 2 Acres
    • Features: Secluded
    Details
    • Parcel number: 03125B

    Construction

    Type & style
    • Home type: SingleFamily
    • Architectural style: Ranch
    • Property subtype: Single Family Residence
    Materials
    • Vinyl Siding
    • Roof: Shingle
    Condition
    • Year built: 2001

    Utilities & green energy

    • Electric: Southside Elec CoOp
    • Sewer: Septic Tank
    • Water: Well

    Community & HOA

    Community
    • Subdivision: Prices Lake
    Location
    • Region: Prospect

    Financial & listing details

    • Price per square foot: $237/sqft
    • Annual tax amount: $715
    • Date on market: 3/19/2021
    • Cumulative days on market: 84 days

    Price history

    DateEventPrice
    4/28/2020Sold$160,000+6.7%$119/sqft
    Source: LMLS #322433 Report a problem
    7/27/2017Sold$149,900$112/sqft
    Source: CVRMLS #1714395 Report a problem

    Public tax history

    Tax history is unavailable.

    Neighborhood: 23960

    Nearby schools

    GreatSchools rating
    Get a cash offer in 3 minutes
    Find out how much your home could sell for in as little as 3 minutes with a no-obligation cash offer.
    Estimated market value
    $318,100
    Get a cash offer in 3 minutes
    Find out how much your home could sell for in as little as 3 minutes with a no-obligation cash offer.
    Estimated market value
    $318,100