Skip main navigation
Sold for $329,900
  • $329,900

    4009 Warthog Hts, Colorado Springs, CO 80916

    3beds
    1,501sqft
    Townhouse
    Built in 2023
    967 Square Feet Lot
    $316,000 Zestimate®
    $220/sqft
    $2,100 Estimated rent

    Home value

    $316,000

    $300,000 - $332,000

    $2,100/mo

    Zestimate® history
    Loading
    Loading...

    Owner options

    List your home for rent

    $2,100/mo

    Rent Zestimate®

    Find your next renter with Zillow Rental Manager. Plus, with online applications, you can quickly screen prospective tenants – for free.

    Learn more

    $2,100/mo

    Rent Zestimate®

    Refinance and save

    $2,037/mo

    Est. payment

    Refinancing to a lower rate could help reduce your monthly payments and save thousands over the life of the loan.

    See today's rates

    $2,037/mo

    Est. payment

    Explore your selling options

    Work with a Zillow partner agent

    Leverage their expertise and Zillow's premium Showcase listings to get your home seen by more buyers.

    Get started

    List with your own agent

    Get your home in front of millions of buyers by listing it on Zillow.

    Learn how to do it

    Sell it yourself

    Take full control of how buyers see your home on Zillow by listing For Sale by Owner (FSBO).

    List your home

    What's special

    Central airOpen floorplanLow maintenance neighborhoodDouble vanitiesUpgraded silent shut cabinetsLarge breakfast barLuxury vinyl planking
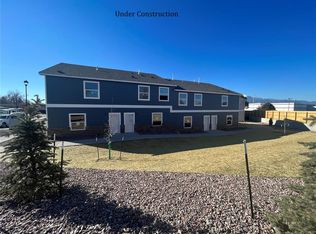
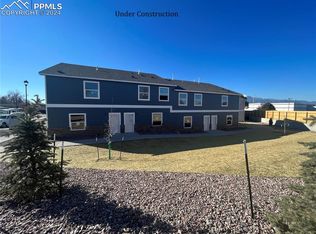
    BRAND NEW, NEW, NEW!!! The Main Level offers an Open Floorplan with Living Room, Kitchen which features Stainless Steel Appliances to include Refrigerator, Upgraded Silent Shut Cabinets and Large Breakfast Bar. On the Upper Level you will find the Primary Bedroom with en suite that features double vanities, linen closet and huge walk-in closet, 2 additional bedrooms and full second bath. It also includes window blinds package, upper-level laundry and 2 car garage. Low maintenance neighborhood with trash and snow removal provided, along with landscape care. It also features a Large 50-gallon water, Central Air, Two Car Garage with Opener. This home is close to Military Bases, Schools, Shopping and Much More! ***This Home is Digitally Staged as a representation, as it is under construction and not yet completed. Exterior and Interior Colors May Vary***Interior Colors May Vary***

    Zillow last checked:

    Listing updated:

    Listed by:

    Karen M Alejandro 719-244-0944,

    The Alesta Group

    Bought with:

    Lauren Collier CNE GREEN MCNE MRP

    Live Dream Colorado LLC

    Source: elevateMLS,MLS#: 8282765MLS Logo

    Facts & features

    Interior

    Bedrooms & bathrooms
    • Bedrooms: 3
    • Bathrooms: 3
    • Full bathrooms: 2
    • 1/2 bathrooms: 1
    Heating
    • Forced Air, Natural Gas
    Cooling
    • Central Air
    Appliances
    • Included: Dishwasher, Disposal, Microwave, Refrigerator
    • Laundry: Upper Level
    Features
    • Breakfast Bar
    • Flooring: Carpet, Vinyl/Linoleum
    • Has basement: No
    • Has fireplace: No
    • Fireplace features: None
    • Common walls with other units/homes: End Unit
    Interior area
    • Total structure area: 1,501
    • Total interior livable area: 1,501 sqft
    • Finished area above ground: 1,501
    • Finished area below ground: 0

    Property

    Parking
    • Total spaces: 2
    • Parking features: Attached
    • Attached garage spaces: 2
    Features
    • Levels: Two
    • Stories: 2
    Lot
    • Size: 967 Square Feet
    • Features: See Remarks
    Details
    • Parcel number: 6435318023

    Construction

    Type & style
    • Home type: Townhouse
    • Property subtype: Townhouse
    • Attached to another structure: Yes
    Materials
    • Masonite
    • Foundation: Slab
    • Roof: Composite Shingle
    Condition
    • Under Construction
    • New construction: Yes
    • Year built: 2023
    Details
    • Builder name: J Elliott Homes Inc

    Utilities & green energy

    • Water: Municipal
    • Utilities for property: Natural Gas Connected

    Community & HOA

    HOA
    • HOA fee: $150 monthly
    Location
    • Region: Colorado Springs

    Financial & listing details

    • Price per square foot: $220/sqft
    • Tax assessed value: $244,613
    • Annual tax amount: $570
    • Date on market: 3/9/2024
    • Listing terms: Cash,Conventional,FHA,VA Loan

    Price history

    DateEventPrice
    3/7/2024Sold$329,900$220/sqft
    Source: elevateMLS #8282765 Report a problem
    1/4/2024Price change$329,900+1.5%$220/sqft
    Source: elevateMLS #8282765 Report a problem
    1/2/2024Listed for sale$324,900$216/sqft
    Source: elevateMLS #8282765 Report a problem

    Public tax history

    YearProperty taxesTax assessment
    2024$1,586 +178.3%$16,390 +6.1%
    2023$570 +192.7%$15,450 +46.2%
    2022$195 $10,570 +203.7%
    2021-- $3,480
    Find assessor info on the county website

    Neighborhood: Southeast Colorado Springs

    Nearby schools

    GreatSchools rating
    Schools provided by the listing agent
    • District: Harrison-2

    Source: elevateMLS. This data may not be complete. We recommend contacting the local school district to confirm school assignments for this home.

    Get a cash offer in 3 minutes
    Find out how much your home could sell for in as little as 3 minutes with a no-obligation cash offer.
    Estimated market value
    $316,000
    Get a cash offer in 3 minutes
    Find out how much your home could sell for in as little as 3 minutes with a no-obligation cash offer.
    Estimated market value
    $316,000