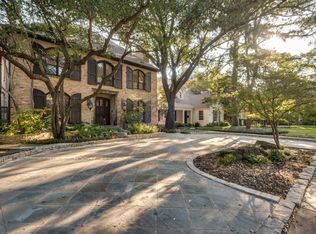
Custom designed and built in 2002 with refined architectural elements of the Federal style, including: accentuated front door surround and entry porch with portico elliptical fanlight with sidelights; graceful interior decorative carved wood millwork including pilastered arches, dental molding, and wainscoting. The light and bright open kitchen features imported handmade English tiles, center island, granite counter tops, large walk-in pantry, sub- zero refrigerator/freezer, gas range, double ovens, warming drawer, and butler's pantry with ice maker, sink & wine storage. The large master has a luxurious marble bath with separate vanities, jetted tub, separate shower, and huge closet. The views from the family room, breakfast room, and kitchen are like scenes out of Southern Living with a columned covered red brick back porch, limestone edged pool & spa, a charming New England style wood framed & dormered guest house/garage with espaliers of climbing roses and red brick pillars flanking a black wrought iron gate. Other tastefully selected appointments are: English wall papers in the Dining Room and Butler's Pantry, 9 foot ceilings up and down, two fireplaces, Carolina lanterns, speakers in the downstairs rooms & outside, extensive hardwood floors, freshly laid carpeting in the upstairs bedrooms, utility room adjacent to master with handy built-in desk area, well proportioned bedrooms and closets with built-ins, air conditioned and heated two car garage. Ending in a cul-de-sac, this desirable street provides privacy and easy access to the play grounds of Goar and Williams Parks. The following portions of the current structure are from the original 1938 one story house: foundation, partial side and front walls, and the living room fireplace.
This property is off market, which means it's not currently listed for sale or rent on Zillow. This may be different from what's available on other websites or public sources.