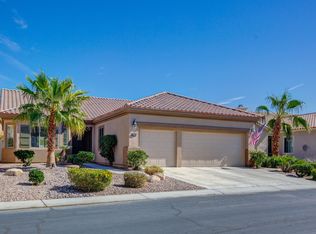
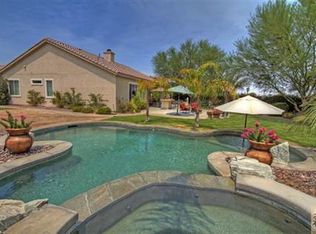
Located within the prestigious gates of Sun City Shadow Hills, this freshly painted San Benito floor plan offers 2,147 SF(est) of bright and airy living space with a welcoming atmosphere. The great room is an open-concept layout including a cozy living area with a gas fireplace and a formal dining space accented by a beautiful chandelier. Plantation shutters and elegant light fixtures add a touch of sophistication. The spacious kitchen is a chef's dream, outfitted with Viking stainless steel appliances, double ovens, an extended island, and plenty of cabinet space with convenient pull-out drawers. The extra-spacious primary bedroom serves as a private retreat with direct access to the extended east-facing patio. Its walk-in closet features an 8-foot-tall custom organizer with shelves, racks, and drawers for optimal storage. The second bedroom is equally impressive with a built-in closet organizer, while the versatile den with double doors offers the potential for an additional sleeping area or home office. There's also a bonus room equipped with professional double desks and cabinets--ideal for remote work. The laundry room is complete with an extra-large washer, dryer, and a handy sink. A key feature of this home is the air-conditioned two-car garage, including epoxy flooring, extensive storage cabinets, ceiling racks, and a dedicated golf cart garage. The backyard boasts a built-in Viking grill and a soothing water feature. Newer AC and a spacious yard to add a pool & spa.
Sold for $550,000
Listed by: Keller Williams Riverside • Jelmberg Team • Contact: 760-732-5867
Bought with: Berkshire Hathaway HomeServices California Properties
$550,000
40092 Calle San Geronimo, Indio, CA 92203
2beds
2,147sqft
Single Family Residence
Built in 2004
7,841 Square Feet Lot
$527,800 Zestimate®
$256/sqft
$3,925 Estimated rent
Home value
$527,800
$501,000 - $554,000
$3,925/mo
Zestimate® history
Owner options
List your home for rent
$3,925/mo
Rent Zestimate®
Find your next renter with Zillow Rental Manager. Plus, with online applications, you can quickly screen prospective tenants – for free.
$3,925/mo
Rent Zestimate®
Refinance and save
$3,834/mo
Est. payment
Refinancing to a lower rate could help reduce your monthly payments and save thousands over the life of the loan.
$3,834/mo
Est. payment
Explore your selling options
Work with a Zillow partner agent
Leverage their expertise and Zillow's premium Showcase listings to get your home seen by more buyers.
Get startedList with your own agent
Get your home in front of millions of buyers by listing it on Zillow.
Learn how to do itSell it yourself
Take full control of how buyers see your home on Zillow by listing For Sale by Owner (FSBO).
List your homeWhat's special
Zillow last checked:
Listing updated:
Listed by:
Jelmberg Team DRE #01765542 760-732-5867,
Keller Williams Riverside
Bought with:
Kasey Lund, DRE #01481592
Berkshire Hathaway HomeServices California Properties
Source: CRMLS,MLS#: 219115987DA Originating MLS: California Desert AOR & Palm Springs AOR
Originating MLS: California Desert AOR & Palm Springs AORFacts & features
Interior
Bedrooms & bathrooms
- Bedrooms: 2
- Bathrooms: 2
- Full bathrooms: 2
Rooms
- Room types: Den, Living Room, Utility Room, Dining Room
Bathroom
- Features: Bathtub, Separate Shower, Vanity
Kitchen
- Features: Granite Counters, Kitchen Island
Heating
- Central, Forced Air
Cooling
- Central Air
Appliances
- Included: Dishwasher, Gas Cooktop, Disposal, Gas Oven, Microwave, Refrigerator
- Laundry: Laundry Room
Features
- Breakfast Bar, Separate/Formal Dining Room, Utility Room
- Flooring: Tile
- Windows: Shutters
- Has fireplace: Yes
- Fireplace features: Gas, Living Room
Interior area
- Total interior livable area: 2,147 sqft
Property
Parking
- Total spaces: 4
- Parking features: Driveway, Garage, Golf Cart Garage, Garage Door Opener
- Attached garage spaces: 2
- Uncovered spaces: 2
Features
- Levels: One
- Stories: 1
- Patio & porch: Concrete, Stone
- Has view: Yes
- View description: Mountain(s)
Lot
- Size: 7,841 Square Feet
- Features: Drip Irrigation/Bubblers, Planned Unit Development
Details
- Parcel number: 691220053
- Special conditions: Standard
Construction
Type & style
- Home type: SingleFamily
- Property subtype: Single Family Residence
Materials
- Foundation: Slab
- Roof: Tile
Condition
- New construction: No
- Year built: 2004
Community & HOA
Community
- Features: Golf, Gated
- Security: Gated Community, 24 Hour Security
- Senior community: Yes
- Subdivision: Sun City Shadow Hills (30921)
HOA
- Has HOA: Yes
- Amenities included: Bocce Court, Billiard Room, Clubhouse, Controlled Access, Sport Court, Fitness Center, Golf Course, Game Room, Lake or Pond, Meeting Room, Management, Meeting/Banquet/Party Room, Other Courts, Playground, Pet Restrictions, Recreation Room, Security, Tennis Court(s)
- HOA fee: $346 monthly
- HOA name: Sun City Shadow Hills
Location
- Region: Indio
Financial & listing details
- Price per square foot: $256/sqft
- Tax assessed value: $561,000
- Date on market: 8/29/2024
- Listing terms: Cash,Cash to New Loan
Price history
| Date | Event | Price |
|---|---|---|
| 11/5/2024 | Sold | $550,000$256/sqft |
Source:  CRMLS #219115987DA Report a problem CRMLS #219115987DA Report a problem | ||
| 10/11/2024 | Contingent | $550,000$256/sqft |
Source:  CDAR/ Desert Area MLS #219115987 Report a problem CDAR/ Desert Area MLS #219115987 Report a problem | ||
| 8/29/2024 | Listed for sale | $550,000-2.7%$256/sqft |
Source: CDAR/ Desert Area MLS #219115987 Report a problem | ||
| 3/28/2024 | Sold | $565,000-1.7%$263/sqft |
Source: CRMLS #219097695DA Report a problem | ||
| 3/28/2024 | Pending sale | $575,000$268/sqft |
Source: CDAR/ Desert Area MLS #219097695 Report a problem | ||
| 1/11/2024 | Contingent | $575,000$268/sqft |
Source: CDAR/ Desert Area MLS #219097695 Report a problem | ||
| 10/25/2023 | Price change | $575,000-3.4%$268/sqft |
Source: CRMLS #219097695DA Report a problem | ||
| 7/20/2023 | Listed for sale | $595,000+35.2%$277/sqft |
Source: CDAR/ Desert Area MLS #219097695 Report a problem | ||
| 10/12/2021 | Sold | $440,000+21.2%$205/sqft |
Source: Public Record Report a problem | ||
| 2/29/2008 | Sold | $363,000+37.2%$169/sqft |
Source: Public Record Report a problem | ||
| 10/4/2004 | Sold | $264,500$123/sqft |
Source: Public Record Report a problem | ||
Public tax history
| Year | Property taxes | Tax assessment |
|---|---|---|
| 2026 | -- | $561,000 +2% |
| 2025 | $8,030 +17.4% | $550,000 +20.1% |
| 2024 | $6,842 +2.6% | $457,775 +2% |
| 2023 | $6,668 +2.6% | $448,800 +2% |
| 2022 | $6,498 +5% | $440,000 +3.3% |
| 2021 | $6,189 +11.4% | $425,909 +12% |
| 2020 | $5,558 +2.9% | $380,276 +3% |
| 2019 | $5,403 +3.9% | $369,200 +4% |
| 2018 | $5,199 +1.9% | $355,000 +2.3% |
| 2017 | $5,104 | $347,000 |
| 2016 | $5,104 -4.7% | $347,000 -4.1% |
| 2015 | $5,355 +9.1% | $362,000 +11% |
| 2014 | $4,910 | $326,000 +5.8% |
| 2013 | -- | $308,000 +6.6% |
| 2012 | -- | $289,000 -0.7% |
| 2011 | -- | $291,000 -1% |
| 2010 | -- | $294,000 -2% |
| 2009 | -- | $300,000 +7% |
| 2008 | -- | $280,257 +2% |
| 2007 | -- | $274,763 |
Find assessor info on the county website
Neighborhood: 92203
Nearby homes
- $473,1002 bd2 ba2.1k sqft40114 Calle San Geronimo, Indio, CA 92203Off Market
- $619,4003 bd2 ba2.1k sqft80692 Avenida Santa Marta, Indio, CA 92203Off Market
- $481,2002 bd2 ba2.1k sqft40069 Corte Los Orlanos, Indio, CA 92203Off Market
- $474,2002 bd2 ba2.1k sqft40134 Calle San Geronimo, Indio, CA 92203Off Market

- $455,2002 bd2 ba1.8k sqft40093 Corte Los Orlanos, Indio, CA 92203Off Market
- $545,9002 bd2 ba2.1k sqft40043 Corte Los Orlanos, Indio, CA 92203Sold
- $475,000-- bd-- ba-- sqft80679 Avenida Santa Marta #1, Indio, CA 92203Off Market
- $474,9002 bd2 ba2.1k sqft80676 Avenida Santa Marta, Indio, CA 92203Off Market
Nearby schools
GreatSchools rating
- 5/10Ronald Reagan Elementary SchoolGrades: K-5Distance: 3.4 mi
- 4/10Desert Ridge AcademyGrades: 6-8Distance: 1.1 mi
- 6/10Shadow Hills High SchoolGrades: 9-12Distance: 0.9 mi
Get a cash offer in 3 minutes
Find out how much your home could sell for in as little as 3 minutes with a no-obligation cash offer.
Estimated market value
$527,800
Get a cash offer in 3 minutes
Find out how much your home could sell for in as little as 3 minutes with a no-obligation cash offer.
Estimated market value
$527,800
- California
- Riverside County
- Indio
- 92203
- 40092 Calle San Geronimo
Nearby cities
Nearby zip codes
Other Indio Topics
