Forget the hassle of city living—this is your chance to build the home you’ve always dreamed of, your way! Tucked just outside the city limits in charming Atmore, AL, this pristine, level, and fully cleared +/- 1.00-acre lot is ready and waiting for your plans. Public water and power are available! Don’t let this gem slip away—opportunities like this don’t last long. Call today for all the details and start building your future in Atmore! Buyer to verify all information during due diligence.
Lot/land
$29,000
400A Ewing Dr, Atmore, AL 36502
--beds
--baths
1Acres
Unimproved Land
Built in ----
1 Acres Lot
$-- Zestimate®
$--/sqft
$-- HOA
What's special
- 2 days
- 84
- 5
Zillow last checked:
Listing updated:
Listed by:
David Dobson 850-637-4227,
SOUTHERN REAL ESTATE,
Debbie Rowell 251-294-6999,
SOUTHERN REAL ESTATE
Source: PAR,MLS#: 688459
Facts & features
Interior
Features
- Has basement: No
Property
Features
- Waterfront features: No Waterfront, No Waterfront Features
Lot
- Size: 1 Acres
- Features: Central Access, Cleared
- Topography: Level
Details
- Parcel number: 30 27 01 02 0 200 036.000
- Zoning description: Agricultural,Deed Restrictions,Horses Allowed,Mobile Homes,Res Single
- Horses can be raised: Yes
Utilities & green energy
- Sewer: Septic Tank
- Water: Public
Community & HOA
Community
- Subdivision: None
HOA
- Has HOA: No
Location
- Region: Atmore
Financial & listing details
- Price range: $29K - $29K
- Date on market: 9/2/2026
- Road surface type: Paved
Estimated market value
Not available
Estimated sales range
Not available
Not available
Price history
| Date | Event | Price |
|---|---|---|
| 9/2/2026 | Listed for sale | $29,000 |
Source:  Baldwin Realtors #410156 Report a problem Baldwin Realtors #410156 Report a problem | ||
Public tax history
Tax history is unavailable.
Monthly payment
Climate risks
Neighborhood: 36502
Nearby schools
Schools provided by the listing agent
- Elementary: Local School In County
- Middle: LOCAL SCHOOL IN COUNTY
- High: Local School In County
Source: PAR. This data may not be complete. We recommend contacting the local school district to confirm school assignments for this home.
Similar homes
- $19,9000.69 acres221 Perdido St, Atmore, AL 36502Lot/Land
 MLS ID #688296, Taylor Helton Lee, PHD Real Estate, LLC. PAR
 - $25,0001 acre1 Northgate Dr, Atmore, AL 36502Lot/Land
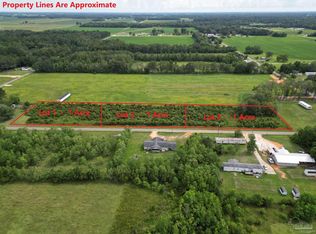 MLS ID #684104, Brett Helton, PHD Real Estate, LLC. PAR
 - $25,0001 acre3 Northgate Dr, Atmore, AL 36502Lot/LandMLS ID #652102, Brett Helton, PHD Real Estate, LLC. PAR
- $25,0000.72 acres64 King St, Atmore, AL 36502Active
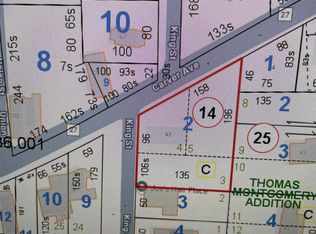 MLS ID #372757, Ann Gordon, FirstSouth Properties. Baldwin Realtors
 - $33,0001.43 acres120 FRONT STREET LOT 1, CENTURY, FL 32535Lot/Land
 MLS ID #O6226992, Samih Sadiq, KELLY RIGHT REAL ESTATE. Stellar MLS
 - $25,0000.45 acres3800 HIGHWAY 99, CENTURY, FL 32535Lot/LandMLS ID #O6226993, Samih Sadiq, KELLY RIGHT REAL ESTATE. Stellar MLS
- $16,0001.07 acresHOWARD STREET, CENTURY, FL 32535Lot/LandMLS ID #O6226989, Samih Sadiq, KELLY RIGHT REAL ESTATE. Stellar MLS
