Skip main navigation
Closed
  • $458,000

    401 10th St NW APT D216, Atlanta, GA 30318

    2beds
    1,692sqft
    Condominium, Residential, Townhouse
    Built in 2001
    1,690.13 Square Feet Lot
    $468,200 Zestimate®
    $271/sqft
    $3,041 Estimated rent

    Home value

    $468,200

    $445,000 - $492,000

    $3,041/mo

    Zestimate® history
    Loading
    Loading...

    Owner options

    List your home for rent

    $3,041/mo

    Rent Zestimate®

    Find your next renter with Zillow Rental Manager. Plus, with online applications, you can quickly screen prospective tenants – for free.

    Learn more

    $3,041/mo

    Rent Zestimate®

    Refinance and save

    $3,264/mo

    Est. payment

    Refinancing to a lower rate could help reduce your monthly payments and save thousands over the life of the loan.

    See today's rates

    $3,264/mo

    Est. payment

    Explore your selling options

    Work with a Zillow partner agent

    Leverage their expertise and Zillow's premium Showcase listings to get your home seen by more buyers.

    Get started

    List with your own agent

    Get your home in front of millions of buyers by listing it on Zillow.

    Learn how to do it

    Sell it yourself

    Take full control of how buyers see your home on Zillow by listing For Sale by Owner (FSBO).

    List your home

    What's special

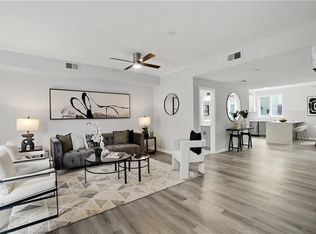
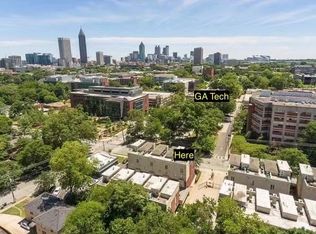
    Looking for a move-in ready condo in a gated community with ALL the upgrades? Here it is! Fantastic location in the heart of West Midtown offers the best in fine dining, shopping, and entertainment experiences just steps from your door, with the beautiful Georgia Tech campus just across the street. Step inside to a bright and airy foyer with easy access to the garage and storage. Main-level living on the second floor features gorgeous refinished hardwood floors throughout. Stretch out on the couch and enjoy an evening watching your favorite show with built-in bookcases flanking a cozy fireplace or curl up with a good book in a nook by the window. Cooking never looked so good in the updated kitchen with granite counters, tile backsplash, on-trend painted cabinets, and a dining room loaded with natural light. An updated half bath features chair railing and a beautiful mirror and fixtures. Retreat to the 3rd-floor primary bedroom with loads of space, high ceilings, extra large windows for natural light, room for seating areas or an office set-up, and balcony access! A stylish barn door with mirror leads to an updated en-suite bath with a floating vanity, lots of storage, glassed-in walk-in shower, and separate tub, both with custom tile. Secondary bedroom on the 3rd floor also features an en-suite bath updated with custom tile and new vanity, mirror, and fixtures! Other updates include fresh paint throughout, smart thermostats on each zone, and a smart lock at the front door. With all these updates, the only thing this home is missing is YOU!

    Zillow last checked:

    Listing updated:

    Listing Provided by:

    CAREY MANDERS,

    Redfin Corporation

    Bought with:

    NA LE, 342331

    Good Investments Realty, Inc.

    Source: FMLS GA,MLS#: 7250018MLS Logo

    Facts & features

    Interior

    Bedrooms & bathrooms
    • Bedrooms: 2
    • Bathrooms: 3
    • Full bathrooms: 2
    • 1/2 bathrooms: 1
    Primary bedroom
    • Features: Oversized Master, Roommate Floor Plan
    • Level: Oversized Master, Roommate Floor Plan
    Bedroom
    • Features: Oversized Master, Roommate Floor Plan
    Primary bathroom
    • Features: Separate Tub/Shower
    Dining room
    • Features: Open Concept
    Kitchen
    • Features: Cabinets Other, Pantry, Stone Counters, View to Family Room
    Heating
    • Central, Electric, Forced Air, Zoned
    Cooling
    • Ceiling Fan(s), Central Air, Multi Units, Zoned
    Appliances
    • Included: Dishwasher, Disposal, Electric Range, Microwave, Range Hood, Self Cleaning Oven
    • Laundry: Laundry Room, Main Level
    Features
    • Bookcases, Crown Molding, Entrance Foyer, High Ceilings 9 ft Lower, High Ceilings 9 ft Main, High Ceilings 10 ft Upper, Walk-In Closet(s)
    • Flooring: Carpet, Ceramic Tile, Hardwood
    • Windows: Insulated Windows
    • Basement: None
    • Number of fireplaces: 1
    • Fireplace features: Gas Log, Gas Starter
    • Common walls with other units/homes: No One Above,No One Below
    Interior area
    • Total structure area: 1,692
    • Total interior livable area: 1,692 sqft

    Property

    Parking
    • Total spaces: 2
    • Parking features: Assigned, Attached, Driveway, Garage, Garage Door Opener, Garage Faces Front, Level Driveway
    • Attached garage spaces: 2
    • Has uncovered spaces: Yes
    Accessibility
    • Accessibility features: None
    Features
    • Levels: Three Or More
    • Patio & porch: Covered, Front Porch
    • Exterior features: Balcony, Lighting
    • Pool features: None
    • Spa features: None
    • Fencing: Fenced
    • Has view: Yes
    • View description: City, Park/Greenbelt, Trees/Woods
    • Waterfront features: None
    • Body of water: None
    Lot
    • Size: 1,690 sqft
    • Features: Other
    Details
    • Additional structures: None
    • Parcel number: 17 014900071320
    • Other equipment: None
    • Horse amenities: None

    Construction

    Type & style
    • Home type: Townhouse
    • Architectural style: Contemporary,Townhouse
    • Property subtype: Condominium, Residential, Townhouse
    • Attached to another structure: Yes
    Materials
    • Brick 4 Sides, Concrete, Stucco
    • Foundation: Pillar/Post/Pier, See Remarks
    • Roof: Other
    Condition
    • Resale
    • New construction: No
    • Year built: 2001

    Utilities & green energy

    • Electric: 220 Volts
    • Sewer: Public Sewer
    • Water: Public
    • Utilities for property: Cable Available, Electricity Available, Phone Available, Sewer Available, Underground Utilities, Water Available
    Green energy
    • Energy efficient items: Lighting, Thermostat, Windows
    • Energy generation: None

    Community & neighborhood

    Security
    • Security features: Closed Circuit Camera(s), Secured Garage/Parking, Security Gate, Smoke Detector(s)
    Community
    • Community features: Gated, Homeowners Assoc, Near Public Transport, Near Schools, Park, Playground, Public Transportation, Restaurant, Sidewalks, Street Lights, Other
    Location
    • Region: Atlanta
    • Subdivision: 401 West Tenth

    HOA & financial

    HOA
    • Has HOA: Yes
    • HOA fee: $483 monthly
    • Services included: Maintenance Structure, Maintenance Grounds, Pest Control, Reserve Fund, Security

    Other

    Other facts
    • Ownership: Condominium
    • Road surface type: Concrete

    Price history

    DateEventPrice
    9/13/2023Sold$458,000-3%$271/sqft
    Source: FMLS GA #7250018 Report a problem
    8/4/2023Pending sale$472,000$279/sqft
    Source: GAMLS #10185088 Report a problem
    7/26/2023Listed for sale$472,000+41.7%$279/sqft
    Source: FMLS GA #7250018 Report a problem
    7/21/2017Sold$333,000+0%$197/sqft
    Source: GAMLS #8207899 Report a problem
    6/27/2017Pending sale$332,900$197/sqft
    Source: RE/MAX AROUND ATLANTA REALTY #8207899 Report a problem
    6/15/2017Listed for sale$332,900$197/sqft
    Source: RE/MAX AROUND ATLANTA REALTY #5864607 Report a problem

    Public tax history

    Tax history is unavailable.

    Neighborhood: Home Park

    Nearby schools

    GreatSchools rating
    Schools provided by the listing agent
    • Elementary: Centennial Place
    • Middle: Centennial Place
    • High: Midtown

    Source: FMLS GA. This data may not be complete. We recommend contacting the local school district to confirm school assignments for this home.

    Get a cash offer in 3 minutes
    Find out how much your home could sell for in as little as 3 minutes with a no-obligation cash offer.
    Estimated market value
    $468,200
    Get a cash offer in 3 minutes
    Find out how much your home could sell for in as little as 3 minutes with a no-obligation cash offer.
    Estimated market value
    $468,200