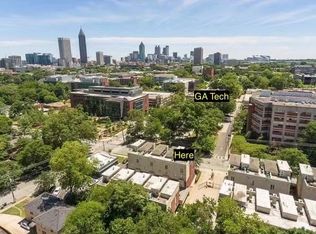
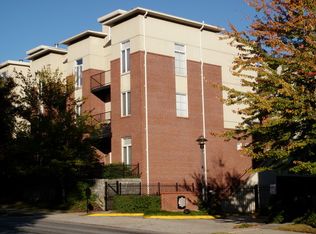
401 10th St NW #E, Atlanta, GA 30318
Home value
$491,600
$467,000 - $516,000
$3,066/mo
Owner options
$3,066/mo
Rent Zestimate®
Find your next renter with Zillow Rental Manager. Plus, with online applications, you can quickly screen prospective tenants – for free.
$3,066/mo
Rent Zestimate®
$3,103/mo
Est. payment
Refinancing to a lower rate could help reduce your monthly payments and save thousands over the life of the loan.
$3,103/mo
Est. payment
Explore your selling options
Work with a Zillow partner agent
Leverage their expertise and Zillow's premium Showcase listings to get your home seen by more buyers.
Get startedList with your own agent
Get your home in front of millions of buyers by listing it on Zillow.
Learn how to do itSell it yourself
Take full control of how buyers see your home on Zillow by listing For Sale by Owner (FSBO).
List your homeWhat's special
Facts & features
Interior
Bedrooms & bathrooms
- Bedrooms: 2
- Bathrooms: 3
- Full bathrooms: 2
- 1/2 bathrooms: 1
Heating
- Forced air, Electric
Cooling
- Central
Appliances
- Included: Dishwasher, Microwave
Features
- Flooring: Hardwood
- Basement: None
- Has fireplace: Yes
Interior area
- Total interior livable area: 1,725 sqft
Property
Parking
- Parking features: Garage - Attached
Features
- Exterior features: Brick
Lot
- Size: 1,724 sqft
Details
- Parcel number: 17014900071353
Construction
Type & style
- Home type: Townhouse
Materials
- Stone
- Roof: Other
Condition
- Year built: 2001
Community & neighborhood
Location
- Region: Atlanta
HOA & financial
HOA
- Has HOA: Yes
- HOA fee: $144 monthly
Other
Other facts
- Age Desc: Resale
- Amenities: Homeowners Assoc, Public Trans.
- Appliance Desc: Refrig Included, Elec Ovn/Rng/Ctop, Sec System Owned, Elec Water Heater
- Assoc Fee Desc: Required
- Assoc. Fee Includes: Pest Control, Reserve Fund, Termite, Insurance, Maintenance Exterior, Maintenance Grounds, Trash
- Basement Desc: Slab/None
- Exterior: Walk out balcony, Walk out courtyard, Private Backyard
- Laundry Features/Location: Kitchen, Laundry Room
- Interior: Priv Front Entry, 10 ft+ Ceil Main, Priv Rear Entry, 10 ft + Ceil Upper
- Kitchen Features: Cabinets Stain, Pantry, View To Fmly Rm, Breakfast Area, Counter Top - Stone
- Style: Townhouse
- Construction Desc: Brick 4 Sides, Brick & Frame
- Heat Type: Zoned
- Elementary School: Centennial Place
- Property Category: Residential Attached
- Energy Features: Thermal Pane Wdws
- High School: Grady
- Parking Desc: 2 Car Garage, Auto Garage Door, Drive Under Main Level
- Master Bath Features: Garden Tub, Sep Tub/Shower
- Middle School: Inman
- Bedroom Desc: Split Bdrm Plan, Oversized Master
- Unit Location/Desc: Interior Unit
- Home Warranty: Negotiable
- Roof Type: Other
- Setting: City View
- Special Circumstances: Recently Renovated
- Owner Financing?: 0
- Association Fee Frequency: Monthly
- Tax Year: 2016
- Master Association Fee Frequency: Annually
- Taxes: 3711
- Unit Levels: Three or More
Price history
| Date | Event | Price |
|---|---|---|
| 7/27/2023 | Sold | $490,000+48.5%$284/sqft |
Source: Public Record Report a problem | ||
| 6/26/2017 | Sold | $330,000-1.5%$191/sqft |
Source: | ||
| 5/19/2017 | Pending sale | $335,000$194/sqft |
Source: Dorsey Alston Realtors #5812556 Report a problem | ||
| 4/24/2017 | Price change | $335,000-4.3%$194/sqft |
Source: Dorsey Alston Realtors #5812556 Report a problem | ||
| 11/30/2016 | Listed for sale | $350,000+6.1%$203/sqft |
Source: DORSEY ALSTON REALTORS #5812556 Report a problem | ||
| 10/15/2016 | Listing removed | $330,000$191/sqft |
Source: DORSEY ALSTON REALTORS #5728299 Report a problem | ||
| 8/2/2016 | Listed for sale | $330,000$191/sqft |
Source: DORSEY ALSTON REALTORS #5728299 Report a problem | ||
Public tax history
| Year | Property taxes | Tax assessment |
|---|---|---|
| 2024 | $7,461 +50.8% | $182,240 +17.5% |
| 2023 | $4,947 -2.6% | $155,080 +23.5% |
| 2022 | $5,081 +2.9% | $125,560 +3% |
| 2021 | $4,937 -1% | $121,880 +1.2% |
| 2020 | $4,988 -4.8% | $120,480 +13.4% |
| 2019 | $5,241 | $106,200 -15.3% |
| 2018 | $5,241 | $125,360 +46.2% |
| 2017 | $5,241 +39.6% | $85,720 |
| 2016 | $3,753 -0.3% | $85,720 |
| 2015 | $3,764 -10.7% | $85,720 -7.7% |
| 2014 | $4,213 +2.8% | $92,920 |
| 2013 | $4,100 | $92,920 |
| 2012 | -- | $92,920 |
| 2011 | -- | $92,920 |
| 2010 | $4,104 | $92,920 |
| 2009 | -- | $92,920 -10% |
| 2008 | -- | $103,280 |
| 2007 | -- | $103,280 |
Find assessor info on the county website
Neighborhood: Home Park
Nearby schools
GreatSchools rating
- 6/10Centennial AcademyGrades: K-8Distance: 0.9 mi
- 9/10Midtown High SchoolGrades: 9-12Distance: 1.7 mi
Schools provided by the listing agent
- Elementary: Centennial Place
- Middle: Inman
- High: Grady
Source: The MLS. This data may not be complete. We recommend contacting the local school district to confirm school assignments for this home.
Get a cash offer in 3 minutes
- Georgia
- Fulton County
- Atlanta
- 30318
- Home Park
- 401 10th St NW Unit E