Skip main navigation
Closed
  • $438,000

    401 11th St, Sparks, NV 89431

    2beds
    1,197sqft
    Single Family Residence
    Built in 1906
    3,484.8 Square Feet Lot
    $453,400 Zestimate®
    $366/sqft
    $1,750 Estimated rent

    Home value

    $453,400

    $431,000 - $481,000

    $1,750/mo

    Zestimate® history
    Loading
    Loading...

    Owner options

    List your home for rent

    $1,750/mo

    Rent Zestimate®

    Find your next renter with Zillow Rental Manager. Plus, with online applications, you can quickly screen prospective tenants – for free.

    Learn more

    $1,750/mo

    Rent Zestimate®

    Refinance and save

    $2,510/mo

    Est. payment

    Refinancing to a lower rate could help reduce your monthly payments and save thousands over the life of the loan.

    See today's rates

    $2,510/mo

    Est. payment

    Explore your selling options

    Work with a Zillow partner agent

    Leverage their expertise and Zillow's premium Showcase listings to get your home seen by more buyers.

    Get started

    List with your own agent

    Get your home in front of millions of buyers by listing it on Zillow.

    Learn how to do it

    Sell it yourself

    Take full control of how buyers see your home on Zillow by listing For Sale by Owner (FSBO).

    List your home

    What's special

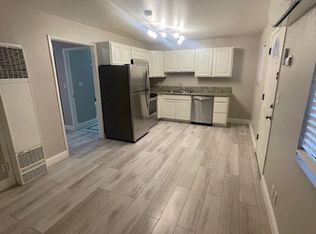
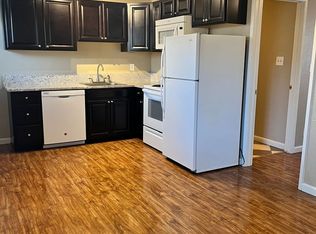
    Built in 1906, this exquisite Queen Anne style home seamlessly blends historic charm with modern amenities. 401 11th Street has been lovingly cared-for, beautifully updated and features 1197 s.f. with 2 bedrooms, 2 full bathrooms and versatile flex space. The partially finished attic loft offers additional room for storage or even a creative studio. Located in the heart of Old Sparks, this delightful home is surrounded by lush gardens, creating a peaceful retreat just steps from Victorian Square!, Interior features include: formal living room with bay windows and wall sconces; formal dining room with bay windows, ceiling fan and pass-through/bar area that connects to the kitchen; updated/upgraded kitchen with soapstone countertops, wainscot backsplash, maple cabinets with pull-outs, under-cabinet lighting, pendant lighting at pass-through/bar area, breakfast bar with custom, epoxied penny top ($17 in pennies!), gas range, and pantry; breakfast nook/optional office/ flex space; primary suite with raised ceiling and a ceiling fan; updated and upgraded primary bathroom with walk-in shower stall and built-in cabinets; guest bedroom with raised ceiling and a ceiling fan; updated and upgraded guest bathroom with claw-foot tub/shower combo, pedestal sink and direct access to/from the guest bedroom and the hallway; laundry/mud room area with access to the backyard; utility room with additional storage; and additional space in the attic (not included in square footage) which is accessible with a pull-down ladder and can serve as a play room, office space, xen room or simply additional storage. Exterior features include: premium, corner lot with lush and mature gardens on all sides; partially fenced front yard with driveway; 8x10 storage shed; private and shaded patio; pavers; and a covered entry. Bonus features include: beautiful hardwood flooring; newer forced-air furnace; central A/C; updated copper plumbing; updated electrical panel; whole-house attic fan; filtered water at kitchen sink and to refrigerator; metal roof; refrigerator, washer and dryer included; and no residential neighbors on one side.

    Zillow last checked:

    Listing updated:

    Listed by:

    Stacey Berger S.57732 775-250-6536,

    RE/MAX Gold,

    Carrie Kester S.51739 775-843-8246,

    RE/MAX Gold

    Bought with:

    Brie Forrester, S.178488

    Dickson Realty - Downtown

    Source: NNRMLS,MLS#: 240008753MLS Logo

    Facts & features

    Interior

    Bedrooms & bathrooms
    • Bedrooms: 2
    • Bathrooms: 2
    • Full bathrooms: 2
    Heating
    • Forced Air, Natural Gas
    Cooling
    • Attic Fan, Central Air, Refrigerated
    Appliances
    • Included: Dishwasher, Disposal, Dryer, Gas Range, Microwave, Refrigerator, Washer, Water Purifier
    • Laundry: Laundry Area
    Features
    • Breakfast Bar, Ceiling Fan(s), Pantry, Master Downstairs
    • Flooring: Ceramic Tile, Tile, Vinyl, Wood
    • Windows: Blinds, Double Pane Windows, Wood Frames
    • Has fireplace: No
    Interior area
    • Total structure area: 1,197
    • Total interior livable area: 1,197 sqft

    Property

    Parking
    • Parking features: None
    Features
    • Stories: 1
    • Patio & porch: Patio
    • Exterior features: None
    • Fencing: Back Yard,Front Yard,Full,Partial
    • Has view: Yes
    • View description: Trees/Woods
    Lot
    • Size: 3,484 sqft
    • Features: Corner Lot, Landscaped, Level
    Details
    • Parcel number: 03214114
    • Zoning: Mud

    Construction

    Type & style
    • Home type: SingleFamily
    • Property subtype: Single Family Residence
    Materials
    • Stucco
    • Foundation: Crawl Space, Stone
    • Roof: Metal,Pitched
    Condition
    • Year built: 1906

    Utilities & green energy

    • Sewer: Public Sewer
    • Water: Public
    • Utilities for property: Cable Available, Electricity Available, Internet Available, Natural Gas Available, Phone Available, Sewer Available, Water Available, Cellular Coverage, Water Meter Installed

    Community & neighborhood

    Security
    • Security features: Smoke Detector(s)
    Location
    • Region: Sparks
    • Subdivision: Prater Addition To Sparks

    Other

    Other facts
    • Listing terms: 1031 Exchange,Cash,Conventional,FHA,VA Loan

    Price history

    DateEventPrice
    9/20/2024Sold$438,000$366/sqft
    Source: NNRMLS #240008753 Report a problem
    8/30/2024Pending sale$438,000$366/sqft
    Source: NNRMLS #240008753 Report a problem
    8/22/2024Listed for sale$438,000+2.3%$366/sqft
    Source: NNRMLS #240008753 Report a problem
    7/31/2024Listing removed--
    Source: NNRMLS #240008753 Report a problem
    7/17/2024Pending sale$428,000$358/sqft
    Source: NNRMLS #240008753 Report a problem
    7/11/2024Listed for sale$428,000+214.7%$358/sqft
    Source: NNRMLS #240008753 Report a problem
    9/11/2002Sold$136,000+126.7%$114/sqft
    Source: Public Record Report a problem
    2/28/2001Sold$60,000$50/sqft
    Source: Public Record Report a problem

    Public tax history

    YearProperty taxesTax assessment
    2026$618 +10.1%$43,475 -2.8%
    2025$561 +2.8%$44,707 +10.1%
    2024$546 +2.9%$40,610 -3.3%
    2023$530 +2.8%$41,996 +30.4%
    2022$516 +2.7%$32,205 +23.3%
    2021$502 +2.5%$26,123 +13.7%
    2020$490 -2.5%$22,981
    2019$502 +2.5%$22,981 +18.4%
    2018$490 +10.2%$19,413 +4.2%
    2017$445 $18,627 +11.2%
    2016$445 $16,747 +11.4%
    2015$445 +284.2%$15,031 +18.5%
    2014$116 -73.2%$12,681 +10.8%
    2013$432 $11,442
    2012-- $11,442 -7.1%
    2011-- $12,320 -10.4%
    2010-- $13,753 -22.9%
    2009-- $17,831 -31.2%
    2008-- $25,905
    2007-- $25,905 +15.6%
    2006-- $22,417 +21.2%
    2005-- $18,491 +19.2%
    2004-- $15,510 -0.6%
    2003-- $15,605 +0.4%
    2002-- $15,546 +0.6%
    2001-- $15,447

    Find assessor info on the county website

    Neighborhood: 89431

    Nearby schools

    GreatSchools rating
    Schools provided by the listing agent
    • Elementary: Mitchell
    • Middle: Sparks
    • High: Sparks

    Source: NNRMLS. This data may not be complete. We recommend contacting the local school district to confirm school assignments for this home.

    Get a cash offer in 3 minutes
    Find out how much your home could sell for in as little as 3 minutes with a no-obligation cash offer.
    Estimated market value
    $453,400
    Get a cash offer in 3 minutes
    Find out how much your home could sell for in as little as 3 minutes with a no-obligation cash offer.
    Estimated market value
    $453,400