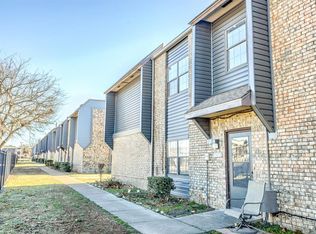
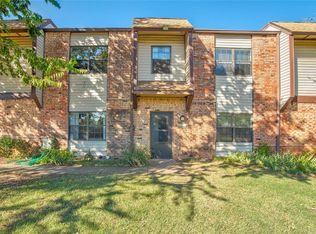
Stunning Cottonwood Townhouse Near the University of Oklahoma! Beautifully updated and ideally located, this spacious Cottonwood townhouse offers low-maintenance living just 1.5 miles from Campus Corner and the University of Oklahoma. Recent exterior improvements include a private fenced patio, perfect for relaxing or entertaining. Inside, you'll find granite countertops, newer appliances, and updated tile flooring, along with brand-new carpet in all three bedrooms. The refrigerator remains with the home, making this move-in-ready property even more convenient.
The versatile floor plan features one bedroom and a full bath downstairs, plus two large bedrooms and an additional full bath upstairs, providing plenty of space and privacy for roommates, family, or guests.
Whether you're looking for an affordable home near OU or a smart investment for your student, this property is an excellent opportunity. Let your roommates help pay the housing costs while you build equity in your own home!
For added peace of mind, the seller is providing a one-year First American Home Warranty.
Convenient, affordable, updated, and just minutes from OU—this Cottonwood townhouse is a fantastic opportunity for homeowners and investors alike!
For sale
$98,000
401 12th Ave #137, Norman, OK 73071
3beds
1,204sqft
Townhouse
Built in 1976
3,484 Square Feet Lot
$95,300 Zestimate®
$81/sqft
$316/mo HOA
What's special
Private fenced patioVersatile floor planUpdated tile flooringNewer appliancesGranite countertops
- 9 days
- 484
- 17
Likely to sell faster than
Zillow last checked:
Listing updated:
Listed by:
Wendy Foreman 405-473-6832,
eXp Realty, LLC,
Nathan Foreman 405-473-6831,
eXp Realty, LLC
Source: MLSOK/OKCMAR as distributed by MLS GRID,MLS#: 1246221
Facts & features
Interior
Bedrooms & bathrooms
- Bedrooms: 3
- Bathrooms: 2
- Full bathrooms: 2
Bedroom
- Description: Ceiling Fan
Bedroom
- Description: Ceiling Fan,Upper Level
Bedroom
- Description: Ceiling Fan,Upper Level,Walk In Closet
Bathroom
- Description: Remodeled
Bathroom
- Description: Upper Level
Kitchen
- Description: Lower Level,Remodeled
Living room
- Description: Living/Dining
Heating
- Has Heating (Unspecified Type)
Cooling
- Has cooling: Yes
Appliances
- Included: Dishwasher, Disposal, Refrigerator, Water Heater, Free-Standing Electric Oven, Free-Standing Electric Range
Features
- Flooring: Carpet, Tile
- Windows: Double Pane, Thermal Break System
- Has fireplace: No
- Fireplace features: None
Interior area
- Total structure area: 1,204
- Total interior livable area: 1,204 sqft
Property
Parking
- Parking features: Asphalt
Features
- Levels: Two
- Stories: 2
- Fencing: Wood
Lot
- Size: 3,484 Square Feet
- Features: Interior Lot
Details
- Parcel number: 401SE12th13773071
- Special conditions: None
Construction
Type & style
- Home type: Townhouse
- Architectural style: Traditional
- Property subtype: Townhouse
Materials
- Brick & Frame, Brick Veneer
- Foundation: Slab
- Roof: Composition
Condition
- Year built: 1976
Details
- Warranty included: Yes
Utilities & green energy
- Utilities for property: High Speed Internet, Public
Community & HOA
HOA
- Has HOA: Yes
- Services included: Trash, Common Area Maintenance, Exterior Maintenance
- HOA fee: $3,792 annually
Location
- Region: Norman
Financial & listing details
- Price per square foot: $81/sqft
- Annual tax amount: $1,181
- Date on market: 8/26/2026
- Listing terms: Cash,Conventional
- Electric utility on property: Yes
Estimated market value
$95,300
$91,000 - $100,000
$1,207/mo
Price history
| Date | Event | Price |
|---|---|---|
| 8/26/2026 | Listed for sale | $98,000+3.2%$81/sqft |
Source:  MLSOK/OKCMAR as distributed by MLS GRID #1246221 Report a problem MLSOK/OKCMAR as distributed by MLS GRID #1246221 Report a problem | ||
| 8/9/2026 | Listing removed | $95,000$79/sqft |
Source: eXp Realty #1208713 Report a problem | ||
| 5/29/2026 | Listed for sale | $95,000$79/sqft |
Source: MLSOK/OKCMAR as distributed by MLS GRID #1208713 Report a problem | ||
| 5/16/2026 | Pending sale | $95,000$79/sqft |
Source: MLSOK/OKCMAR as distributed by MLS GRID #1208713 Report a problem | ||
| 4/29/2026 | Price change | $95,000-4.9%$79/sqft |
Source: MLSOK/OKCMAR as distributed by MLS GRID #1208713 Report a problem | ||
| 2/28/2026 | Listed for sale | $99,900$83/sqft |
Source: MLSOK/OKCMAR as distributed by MLS GRID #1208713 Report a problem | ||
| 1/27/2026 | Pending sale | $99,900$83/sqft |
Source: MLSOK/OKCMAR as distributed by MLS GRID #1208713 Report a problem | ||
| 1/8/2026 | Listed for sale | $99,900-7.4%$83/sqft |
Source: MLSOK/OKCMAR as distributed by MLS GRID #1208713 Report a problem | ||
| 1/2/2026 | Listing removed | $107,900$90/sqft |
Source: MLSOK/OKCMAR as distributed by MLS GRID #1181144 Report a problem | ||
| 12/2/2025 | Price change | $107,900-0.7%$90/sqft |
Source: MLSOK/OKCMAR as distributed by MLS GRID #1181144 Report a problem | ||
| 9/25/2025 | Price change | $108,700-1.1%$90/sqft |
Source: MLSOK/OKCMAR as distributed by MLS GRID #1181144 Report a problem | ||
| 8/6/2025 | Price change | $109,900-4.4%$91/sqft |
Source: MLSOK/OKCMAR as distributed by MLS GRID #1181144 Report a problem | ||
| 7/21/2025 | Listed for sale | $115,000+9.5%$96/sqft |
Source: MLSOK/OKCMAR as distributed by MLS GRID #1181144 Report a problem | ||
| 3/4/2024 | Sold | $105,000+57.9%$87/sqft |
Source: MLSOK/OKCMAR as distributed by MLS GRID #1094993 Report a problem | ||
| 10/27/2023 | Sold | $66,500$55/sqft |
Source: MLSOK/OKCMAR as distributed by MLS GRID #1084235 Report a problem | ||
Public tax history
Tax history is unavailable.
Monthly payment
Est. payment
Payment breakdown
Explore the cost of this home by adjusting the details. Changes won't be saved.Climate risks
Neighborhood: 73071
Nearby schools
Schools provided by the listing agent
- Elementary: Kennedy ES
- Middle: Irving MS
- High: Norman HS
Source: MLSOK/OKCMAR as distributed by MLS GRID. This data may not be complete. We recommend contacting the local school district to confirm school assignments for this home.

Similar homes
- $95,0003 bd3 ba1.3k sqft401 12th Ave #208, Norman, OK 73071For Sale
 MLS ID #1240545, Lauren Durmus, LIME Realty. MLSOK/OKCMAR as distributed by MLS GRID
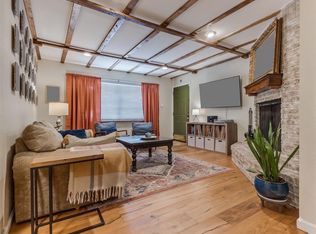
 - $120,0002 bd2 ba928 sqft401 12th Ave #114, Norman, OK 73071For Sale
 MLS ID #1244069, Ingrid Grutzmacher, Heather & Company Realty Group. MLSOK/OKCMAR as distributed by MLS GRID
 - $116,0003 bd2 ba1.2k sqft833 Cardinal Creek Blvd APT C, Norman, OK 73072For Sale
 MLS ID #1241516, Rosie Halligan, Kalhor Realty. MLSOK/OKCMAR as distributed by MLS GRID
 - $110,0002 bd2 ba1.1k sqft1723 E Lindsey St APT 4, Norman, OK 73071For Sale
 MLS ID #1199821, Pierina Zanabria, VanGuard Firm LLC. MLSOK/OKCMAR as distributed by MLS GRID
