Skip main navigation
Active
  • $395,000

    401 1st St S #1612, Minneapolis, MN 55401

    1beds
    1,046sqft
    : 
    Loading
    Get pre-qualified
    (CC) High Rise (4+ Levels)
    Built in 1989
    -- sqft lot
    $386,300 Zestimate®
    $378/sqft
    $797/mo HOA

    What's special

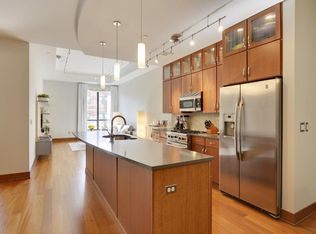
    Lovely High-Rise Condo with Stunning Views of Saint Anthony Falls! This exceptional 1-bedroom condo in the River West building is perfect for the most discerning buyer. Floor-to-ceiling bay windows frame a gorgeous panoramic view of the Mississippi River and Saint Anthony Main. Enjoy being just steps from the Stone Arch Bridge with easy access to a myriad of fine-dining restaurants and shops that line the river. Endlessly walkable, you will never run out of things to do. Located in the “12-stack,” this floor plan offers a spacious footprint with great flow. The kitchen features maple cabinets, quartz counters, and stainless-steel appliances. There is ample counter space and a convenient center island. The dining room and living room flow nicely together and open up seamlessly to stunning views of the city. Sitting adjacent to the bay windows, the spacious bedroom offers an efficient layout with a large walk-in closet that transitions nicely to the full-bath and in-unit laundry with brand-new washer and dryer units. The amenities at River West are designed for actual daily use, with everything conveniently located on the first floor. Inside, you’ll find a well-equipped fitness room positioned directly across from the indoor hot tub and sauna—a perfect circuit for staying active during the winter months. When the weather is nice, the outdoor space is just as functional. There is a fenced-in pool area located right next to a separate lounge space. This outdoor social area features a fireplace and grills, making it an easy, low-key spot to host a few friends on a summer evening. If you're planning a larger gathering, the building also offers a spacious social room that residents can reserve for private events. With 2 parking stalls and free guest parking, hosting is a breeze! Book a showing today and make this your new home!
    111 days
    |
    127
    |
    5
    |

    Zillow last checked:

    Listing updated:

    Listed by:

    Jordan Hubred 651-280-0765,

    Anderson Realty,

    Michael D. Smith 651-324-6211

    Source: NorthstarMLS as distributed by MLS GRID,MLS#: 7046245MLS Logo

      Facts & features

      Interior

      Bedrooms & bathrooms
      • Bedrooms: 1
      • Bathrooms: 1
      • Full bathrooms: 1
      Bedroom
      • Level: Main
      • Area: 195 Square Feet
      • Dimensions: 13x15
      Bathroom
      • Level: Main
      • Area: 40 Square Feet
      • Dimensions: 5x8
      Kitchen
      • Level: Main
      • Area: 132 Square Feet
      • Dimensions: 11x12
      Living room
      • Level: Main
      • Area: 273 Square Feet
      • Dimensions: 21x13
      Office
      • Level: Main
      • Area: 48 Square Feet
      • Dimensions: 6x8
      Heating
      • Forced Air
      Cooling
      • Central Air
      Appliances
      • Included: Dishwasher, Dryer, Microwave, Range, Refrigerator, Stainless Steel Appliance(s), Washer
      • Laundry: In Hall, Laundry Closet, Main Level, In Unit
      Features
      • Basement: Shared Access
      • Has fireplace: No
      Interior area
      • Total structure area: 1,046
      • Total interior livable area: 1,046 sqft
      • Finished area above ground: 1,046
      • Finished area below ground: 0

      Property

      Parking
      • Total spaces: 2
      • Parking features: Guest, Heated Garage, Garage
      • Garage spaces: 2
      Accessibility
      • Accessibility features: Accessible Elevator Installed
      Features
      • Levels: One
      • Stories: 1
      • Has private pool: Yes
      • Pool features: Outdoor Pool, Shared
      Lot
      • Size: 1.62 Acres
      Details
      • Foundation area: 1046
      • Parcel number: 2302924310405
      • Zoning description: Other

      Construction

      Type & style
      • Home type: Condo
      • Property subtype: (CC) High Rise (4+ Levels)
      • Attached to another structure: Yes
      Condition
      • New construction: No
      • Year built: 1989

      Utilities & green energy

      • Gas: Electric
      • Sewer: City Sewer/Connected
      • Water: City Water/Connected

      Community & HOA

      Community
      • Security: Fire Sprinkler System
      • Subdivision: Cic 1487 Riverwest Condo
      HOA
      • Has HOA: Yes
      • Amenities included: Car Wash, Elevator(s), Fire Sprinkler System, Spa/Hot Tub, Lobby Entrance, Sauna, Security Building
      • Services included: Air Conditioning, Maintenance Structure, Hazard Insurance, Heating, Maintenance Grounds, Parking, Professional Mgmt, Sanitation, Security Staff, Shared Amenities, Water
      • HOA fee: $797 monthly
      • HOA name: Sudler Chicago
      • HOA phone: 612-332-2222
      Location
      • Region: Minneapolis

      Financial & listing details

      • Price per square foot: $378/sqft
      • Tax assessed value: $321,000
      • Annual tax amount: $4,720
      • Date on market: 4/1/2026
      • Cumulative days on market: 56 days

        Estimated market value

        $386,300

        $367,000 - $406,000

        $2,325/mo

        Price history

        DateEventPrice
        4/17/2026Price change$395,000-3.7%$378/sqft
        Source: NorthstarMLS as distributed by MLS GRID #7046245 Report a problem
        4/2/2026Listed for sale$410,000+6.5%$392/sqft
        Source: NorthstarMLS as distributed by MLS GRID #7046245 Report a problem
        4/9/2024Sold$385,000-2.5%$368/sqft
        Source: NorthstarMLS as distributed by MLS GRID #6489931 Report a problem
        3/18/2024Pending sale$394,900$378/sqft
        Source: NorthstarMLS as distributed by MLS GRID #6489931 Report a problem
        2/15/2024Listed for sale$394,900-1.3%$378/sqft
        Source: NorthstarMLS as distributed by MLS GRID #6489931 Report a problem
        12/29/2023Listing removed--
        Source: NorthstarMLS as distributed by MLS GRID #6445525 Report a problem
        11/6/2023Listed for sale$399,900+33%$382/sqft
        Source: NorthstarMLS as distributed by MLS GRID #6445525 Report a problem
        12/8/2005Sold$300,643$287/sqft
        Source: Agent Provided Report a problem

        Public tax history

        YearProperty taxesTax assessment
        2025$4,536 -0.1%$321,000
        2024$4,542 +3.5%$321,000 -7.8%
        2023$4,387 -6.3%$348,000 +4.8%
        2022$4,683 +3.6%$332,000 -1.3%
        2021$4,521 -7.7%$336,500
        2020$4,898 +8.3%$336,500
        2019$4,521 -7.7%$336,500 +4%
        2018$4,898 +7.3%$323,500 +13.7%
        2017$4,566 +3.7%$284,500 +6%
        2016$4,402 +3.1%$268,500 +7.2%
        2015$4,270 +2.1%$250,500 +14.4%
        2014$4,183 +6.1%$219,000
        2013$3,943 -0.3%$219,000 -2.9%
        2012$3,957 +4.8%$225,500
        2011$3,775 +7.9%$225,500 -5.8%
        2010$3,499 -8.1%$239,500 -7%
        2009$3,809 $257,500
        Find assessor info on the county website

        Monthly payment

        Est. payment

        Payment breakdown

        Explore the cost of this home by adjusting the details. Changes won't be saved.
        All calculations are estimates and provided by Zillow, Inc. for informational purposes only. Actual amounts may vary.
        HOA fees may include property taxes on listings classified as Co-Ops. Contact the listing agent and/or owner for fee details.
        Mortgage interest rates are dependent on a number of factors, including credit score, down payment, and repayment length. Interest rate data provided by Zillow Group Marketplace, Inc. as of 1/1/1970 from various mortgage lenders with which we have lead or other similar arrangements; the Estimated Payment is an average of those rates.
        See how much you could borrow to make a competitive offer.

        Climate risks

        Neighborhood: Downtown West

        Getting around

        92 / 100
        Walker's Paradise
        85 / 100
        Excellent Transit
        91 / 100
        Biker's Paradise

        Nearby schools

        GreatSchools rating

        A local agent can set up tours, give advice and negotiate with sellers.

        Browse local experts

        Similar homes