Skip main navigation
Closed
  • $710,000

    401 1st St S #1812, Minneapolis, MN 55401

    2beds
    1,957sqft
    (CC) High Rise (4+ Levels)
    Built in 1989
    -- sqft lot
    $710,000 Zestimate®
    $363/sqft
    $4,579 Estimated rent

    Home value

    $710,000

    $660,000 - $767,000

    $4,579/mo

    Zestimate® history
    Loading
    Loading...

    Owner options

    List your home for rent

    $4,579/mo

    Rent Zestimate®

    Find your next renter with Zillow Rental Manager. Plus, with online applications, you can quickly screen prospective tenants – for free.

    Learn more

    $4,579/mo

    Rent Zestimate®

    Refinance and save

    $5,796/mo

    Est. payment

    Refinancing to a lower rate could help reduce your monthly payments and save thousands over the life of the loan.

    See today's rates

    $5,796/mo

    Est. payment

    Explore your selling options

    Work with a Zillow partner agent

    Leverage their expertise and Zillow's premium Showcase listings to get your home seen by more buyers.

    Get started

    List with your own agent

    Get your home in front of millions of buyers by listing it on Zillow.

    Learn how to do it

    Sell it yourself

    Take full control of how buyers see your home on Zillow by listing For Sale by Owner (FSBO).

    List your home

    What's special

    Modern warm aestheticModern comfortHeated floorsTimeless natural wood detailsNew tileTwo ensuite baths remodeledNatural wood installations
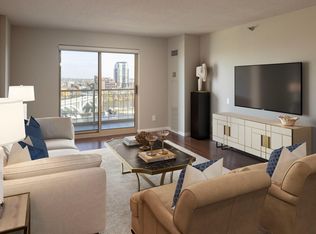
    Meticulously renovated riverfront Condo with modern comfort, timeless natural wood details, premier views of St. Anthony Falls and the Mississippi River. Updates delivering a move-in ready space with a flexible open layout. Renovation & Interior Upgrades: Cohesive design featuring natural wood installations; all woodwork and doors custom-made to match. Entire unit freshly painted; lower level wood floor replaced; updated carpeting in bedrooms. Laundry relocated to upstairs landing with a full-size washer/dryer; second kitchen sink added in former laundry area. Two ensuite baths remodeled: walk-in showers, new tile, heated floors, granite countertops. LED lighting upgraded; ceiling fans added; kitchen cabinet doors/drawer fronts updated to shaker style. Layout & Living Spaces: Bright, functional living spaces with a modern, warm aesthetic. Flexible use: primary residence or income-generating unit (two updated baths and two living areas). Location & Views: Prime riverfront with dynamic views of St. Anthony Falls and the Mississippi River (seasonal changes, constant motion visible from windows). Walkable to downtown amenities, parks, and cultural venues; easy access to riverfront trails. Neighborhood & Nearby Conveniences: Close to US Bank Stadium, Target Field, and the University of Minnesota Twin Cities Campus. Proximity to Mill Ruins Park and riverfront parks; riverfront events such as Stone Arch Art Fair, July 4th celebrations, Aquatennial fireworks. Theater and dining within reach: Guthrie Theater, Hennepin Theaters; Aster House Restaurant & Patio across the river; Lunds & Byerlys across the river; Trader Joe’s on Washington Ave; Mill City Museum hosts the weekly Mill City Farmers’ Market.

    Zillow last checked:

    Listing updated:

    Listed by:

    Jason L Burgoon 651-295-6757,

    Keller Williams Premier Realty Lake Minnetonka,

    Kamie A Augustine 612-710-4446

    Bought with:

    Rebekah McCracken

    eXp Realty

    Source: NorthstarMLS as distributed by MLS GRID,MLS#: 7044803MLS Logo

    Facts & features

    Interior

    Bedrooms & bathrooms
    • Bedrooms: 2
    • Bathrooms: 3
    • Full bathrooms: 2
    • 1/2 bathrooms: 1
    Bedroom
    • Level: Upper
    • Area: 338 Square Feet
    • Dimensions: 13x26
    Bedroom 2
    • Level: Upper
    • Area: 338 Square Feet
    • Dimensions: 13x26
    Bathroom
    • Level: Main
    • Area: 48 Square Feet
    • Dimensions: 6x8
    Bathroom
    • Level: Upper
    • Area: 72 Square Feet
    • Dimensions: 6x12
    Bathroom
    • Level: Upper
    • Area: 64 Square Feet
    • Dimensions: 8x8
    Dining room
    • Level: Main
    • Area: 364 Square Feet
    • Dimensions: 13x28
    Kitchen
    • Level: Main
    • Area: 169 Square Feet
    • Dimensions: 13x13
    Laundry
    • Level: Upper
    • Area: 216 Square Feet
    • Dimensions: 18x12
    Living room
    • Level: Main
    • Area: 169 Square Feet
    • Dimensions: 13x13
    Utility room
    • Level: Main
    • Area: 64 Square Feet
    • Dimensions: 8x8
    Heating
    • Forced Air
    Cooling
    • Central Air
    Appliances
    • Included: Cooktop, Dishwasher, Dryer, Exhaust Fan, Refrigerator, Stainless Steel Appliance(s), Wall Oven, Washer
    • Laundry: Laundry Room, Upper Level
    Features
    • Basement: None
    • Has fireplace: No
    Interior area
    • Total structure area: 1,957
    • Total interior livable area: 1,957 sqft
    • Finished area above ground: 1,957
    • Finished area below ground: 0

    Property

    Parking
    • Total spaces: 2
    • Parking features: Assigned, Guest, Garage, Secured, Underground
    • Garage spaces: 2
    Accessibility
    • Accessibility features: None
    Features
    • Levels: Two
    • Stories: 2
    • Pool features: Shared
    • Fencing: None
    • Has view: Yes
    • View description: River
    • Has water view: Yes
    • Water view: River
    • Waterfront features: River View
    Lot
    • Size: 1.62 Acres
    Details
    • Foundation area: 1957
    • Parcel number: 2302924310451
    • Zoning description: Residential-Multi-Family

    Construction

    Type & style
    • Home type: Condo
    • Property subtype: (CC) High Rise (4+ Levels)
    • Attached to another structure: Yes
    Materials
    • Concrete
    Condition
    • New construction: No
    • Year built: 1989

    Utilities & green energy

    • Gas: Natural Gas
    • Sewer: City Sewer/Connected
    • Water: City Water/Connected

    Community & HOA

    Community
    • Security: Fire Sprinkler System, Secured Garage/Parking
    • Subdivision: Cic 1487 Riverwest Condo
    HOA
    • Has HOA: Yes
    • Amenities included: Car Wash, Concrete Floors & Walls, Elevator(s), Fire Sprinkler System, Spa/Hot Tub, Lobby Entrance, Patio, Sauna, Security Building
    • Services included: Air Conditioning, Maintenance Structure, Cable TV, Hazard Insurance, Other, Maintenance Grounds, Professional Mgmt, Sanitation, Sewer, Shared Amenities, Snow Removal, Water
    • HOA fee: $1,293 monthly
    • HOA name: First Service Resiential
    • HOA phone: 952-277-2700
    Location
    • Region: Minneapolis

    Financial & listing details

    • Price per square foot: $363/sqft
    • Tax assessed value: $573,000
    • Annual tax amount: $8,768
    • Date on market: 3/28/2026
    • Cumulative days on market: 211 days

    Price history

    DateEventPrice
    5/1/2026Sold$710,000-2.6%$363/sqft
    Source: NorthstarMLS as distributed by MLS GRID #7044803 Report a problem
    4/26/2026Pending sale$729,000$373/sqft
    Source: NorthstarMLS as distributed by MLS GRID #7044803 Report a problem
    3/28/2026Listed for sale$729,000-4%$373/sqft
    Source: NorthstarMLS as distributed by MLS GRID #7044803 Report a problem
    3/26/2026Listing removed$759,000$388/sqft
    Source: NorthstarMLS as distributed by MLS GRID #6787123 Report a problem
    11/4/2025Price change$759,000-3.9%$388/sqft
    Source: NorthstarMLS as distributed by MLS GRID #6787123 Report a problem
    9/26/2025Listed for sale$789,900+44.6%$404/sqft
    Source: NorthstarMLS as distributed by MLS GRID #6787123 Report a problem
    1/7/2009Sold$546,245-5%$279/sqft
    Source: Public Record Report a problem
    10/7/2008Listing removed$575,000$294/sqft
    Source: NRT Minneapolis #3488590 Report a problem
    7/11/2008Price change$575,000-3.4%$294/sqft
    Source: NRT Minneapolis #3488590 Report a problem
    6/19/2008Listed for sale$595,000$304/sqft
    Source: NRT Minneapolis #3488590 Report a problem

    Public tax history

    YearProperty taxesTax assessment
    2025$8,768 +4.6%$573,000
    2024$8,382 -1.4%$573,000 -7%
    2023$8,498 -11.8%$616,000 -0.2%
    2022$9,633 +3.7%$617,000 -6.1%
    2021$9,290 -7.7%$657,000
    2020$10,061 +8.3%$657,000
    2019$9,290 -7.7%$657,000 +4%
    2018$10,061 +9.2%$631,500 +13.4%
    2017$9,209 +4.5%$557,000 +5.9%
    2016$8,808 +4.2%$526,000 +7.2%
    2015$8,455 +3.2%$490,500 +13.3%
    2014$8,190 +7.2%$433,000 +2%
    2013$7,643 -0.6%$424,500 -3.1%
    2012$7,686 +4.8%$438,000
    2011$7,332 +8.2%$438,000 -5.6%
    2010$6,778 -8.2%$464,000 -7%
    2009$7,381 $499,000
    Find assessor info on the county website

    Neighborhood: Downtown West

    Nearby schools

    GreatSchools rating
    Get a cash offer in 3 minutes
    Find out how much your home could sell for in as little as 3 minutes with a no-obligation cash offer.
    Estimated market value
    $710,000
    Get a cash offer in 3 minutes
    Find out how much your home could sell for in as little as 3 minutes with a no-obligation cash offer.
    Estimated market value
    $710,000