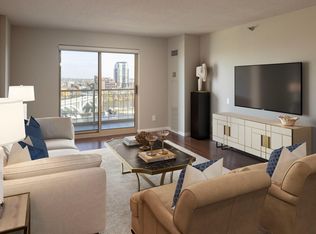
This River West condo has it all, starting with amazing skyline views and one of the only full-width
balconies in the building, offering nearly twice the outdoor space of other units. Inside, you’ll find
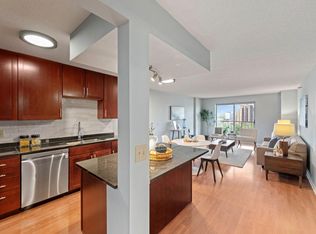
new flooring throughout and an open, inviting floor plan. The kitchen features maple cabinetry, black
granite countertops and updated stainless steel appliances. The spacious bedroom includes a walk-in closet, while the bathroom features a wonderfully tiled tub surround with niche. Additional storage is
plentiful with a pantry, in-unit washer and dryer closet, and a dedicated storage unit conveniently
located just down the hall on the same floor. A heated, attached parking space is also included. Building amenities include an outdoor pool, and grilling area, hot tub, sauna, fitness center, party room with pool table and kitchen, and a banquet room with kitchen. Right outside your doorstep there is the new mill city Water Works and Mississippi Riverfront offering miles of trails, green space, lawn games, fire pits and gathering areas, while nearby restaurants, bars, coffee shops and fitness options make it easy to enjoy the best of downtown living. The Mill District, Stone Arch Bridge and North Loop are all just a short walk away.
Active
$239,900
401 1st St S #720, Minneapolis, MN 55401
1beds
695sqft
(CC) High Rise (4+ Levels)
Built in 1989
-- sqft lot
$235,200 Zestimate®
$345/sqft
$565/mo HOA
What's special
Outdoor poolHot tubNew flooring throughoutAmazing skyline viewsGrilling areaSpacious bedroomOpen inviting floor plan
- 20 days
- 223
- 19
Zillow last checked:
Listing updated:
Listed by:
Ryan A Lange 612-701-2778,
Bridge Realty, LLC
Source: NorthstarMLS as distributed by MLS GRID,MLS#: 7126416
Facts & features
Interior
Bedrooms & bathrooms
- Bedrooms: 1
- Bathrooms: 1
- Full bathrooms: 1
Bedroom
- Level: Main
- Area: 140 Square Feet
- Dimensions: 14x10
Kitchen
- Level: Main
- Area: 72 Square Feet
- Dimensions: 9x8
Living room
- Level: Main
- Area: 252 Square Feet
- Dimensions: 21x12
Heating
- Forced Air
Cooling
- Central Air
Appliances
- Included: Dishwasher, Disposal, Dryer, Microwave, Range, Refrigerator, Stainless Steel Appliance(s), Washer
Features
- Basement: None
- Has fireplace: No
Interior area
- Total structure area: 695
- Total interior livable area: 695 sqft
- Finished area above ground: 695
- Finished area below ground: 0
Property
Parking
- Total spaces: 1
- Parking features: Heated Garage, Underground
- Garage spaces: 1
Accessibility
- Accessibility features: Accessible Elevator Installed
Features
- Levels: One
- Stories: 1
- Patio & porch: Covered
- Has private pool: Yes
- Pool features: Heated, Outdoor Pool
Lot
- Size: 1.62 Acres
- Dimensions: 93 x 107 x 250 x 25 x 265 x 165 x 356
Details
- Foundation area: 695
- Parcel number: 2302924310206
- Zoning description: Residential-Multi-Family
Construction
Type & style
- Home type: Condo
- Property subtype: (CC) High Rise (4+ Levels)
- Attached to another structure: Yes
Condition
- New construction: No
- Year built: 1989
Utilities & green energy
- Gas: Natural Gas
- Sewer: City Sewer/Connected
- Water: City Water/Connected
Community & HOA
Community
- Subdivision: Cic 1487 Riverwest Condo
HOA
- Has HOA: Yes
- Amenities included: Guard - 24 Hour, Lobby Entrance, Security Building
- Services included: Air Conditioning, Maintenance Structure, Cable TV, Controlled Access, Gas, Hazard Insurance, Heating, Internet, Maintenance Grounds, Professional Mgmt, Sanitation, Security Staff, Security System, Sewer, Shared Amenities, Snow Removal, Water
- HOA fee: $565 monthly
- HOA name: Sudler
- HOA phone: 312-751-0900
Location
- Region: Minneapolis
Financial & listing details
- Price per square foot: $345/sqft
- Tax assessed value: $211,000
- Annual tax amount: $3,266
- Date on market: 8/13/2026
Estimated market value
$235,200
$223,000 - $247,000
$1,851/mo
Price history
| Date | Event | Price |
|---|---|---|
| 8/13/2026 | Listed for sale | $239,900+3.9%$345/sqft |
Source:  NorthstarMLS as distributed by MLS GRID #7126416 Report a problem NorthstarMLS as distributed by MLS GRID #7126416 Report a problem | ||
| 7/18/2024 | Listing removed | -- |
Source: Zillow Rentals Report a problem | ||
| 6/19/2024 | Listed for rent | $1,675+8.1%$2/sqft |
Source: Zillow Rentals Report a problem | ||
| 11/24/2021 | Listing removed | -- |
Source: Zillow Rental Manager Report a problem | ||
| 10/24/2021 | Listed for rent | $1,550$2/sqft |
Source: Zillow Rental Manager Report a problem | ||
| 6/7/2017 | Sold | $231,000+32%$332/sqft |
Source: Public Record Report a problem | ||
| 6/29/2005 | Sold | $175,000$252/sqft |
Source: Public Record Report a problem | ||
Public tax history
| Year | Property taxes | Tax assessment |
|---|---|---|
| 2025 | $3,138 +7.3% | $211,000 |
| 2024 | $2,923 +3.3% | $211,000 -5% |
| 2023 | $2,829 -9.2% | $222,000 +3.3% |
| 2022 | $3,116 +3.5% | $215,000 -10% |
| 2021 | $3,011 -7.8% | $239,000 |
| 2020 | $3,264 +8.4% | $239,000 |
| 2019 | $3,011 -7.8% | $239,000 +3.9% |
| 2018 | $3,264 +10.9% | $230,000 +21.7% |
| 2017 | $2,944 +5.9% | $189,000 +5.9% |
| 2016 | $2,780 +9.1% | $178,500 +7.2% |
| 2015 | $2,548 +3.6% | $166,500 +14.4% |
| 2014 | $2,460 +9.9% | $145,500 |
| 2013 | $2,238 -1.4% | $145,500 -3% |
| 2012 | $2,269 -0.2% | $150,000 |
| 2011 | $2,274 +8.6% | $150,000 -5.7% |
| 2010 | $2,094 -9.4% | $159,000 -7% |
| 2009 | $2,311 | $171,000 |
Find assessor info on the county website
Monthly payment
Est. payment
Payment breakdown
Explore the cost of this home by adjusting the details. Changes won't be saved.Climate risks
Neighborhood: Downtown West


Similar homes
- $254,9001 bd1 ba832 sqft401 S 1st St Unit 318, Minneapolis, MN 55401For Sale

 MLS ID #7084912, Mike Luu, RES Realty. NorthstarMLS as distributed by MLS GRID
 - $239,9001 bd1 ba832 sqft401 S 1st St Unit 708, Minneapolis, MN 55401For Sale
 MLS ID #7119752, Isaac Arthur Kuehn, DRG. NorthstarMLS as distributed by MLS GRID
 - $269,9001 bd1 ba832 sqft401 S 1st St Unit 518, Minneapolis, MN 55401For Sale
 MLS ID #7064656, Caitlin Margaret McGuire, Keller Williams Realty Integrity Lakes. NorthstarMLS as distributed by MLS GRID
 - $275,0001 bd1 ba832 sqft401 S 1st St Unit 1306, Minneapolis, MN 55401For Sale
 MLS ID #6824553, Russell Henriksen, Edina Realty, Inc.. NorthstarMLS as distributed by MLS GRID
 - $239,9001 bd1 ba755 sqft401 S 1st St Unit 521, Minneapolis, MN 55401For SaleMLS ID #7091654, Michael James Seebinger, DRG. NorthstarMLS as distributed by MLS GRID
- $249,9001 bd1 ba695 sqft401 S 1st St Unit 1821, Minneapolis, MN 55401For SaleMLS ID #7101368, Matt V. Anderson, Prospect Realty, LLC. NorthstarMLS as distributed by MLS GRID
- $267,5001 bd1 ba860 sqft401 S 1st St Unit 209, Minneapolis, MN 55401For SaleMLS ID #7133913, Greta E Hauschildt, Edina Realty, Inc.. NorthstarMLS as distributed by MLS GRID
- $274,9001 bd1 ba866 sqft730 N 4th St Unit 206, Minneapolis, MN 55401For SaleMLS ID #7133446, Marissa Skaja, P.S. Real Estate, LLC. NorthstarMLS as distributed by MLS GRID
- $239,9901 bd1 ba832 sqft401 S 1st St Unit 1116, Minneapolis, MN 55401For SaleMLS ID #7076145, Marissa Winegarden, eXp Realty. NorthstarMLS as distributed by MLS GRID
- $219,9001 bd1 ba695 sqft401 S 1st St Unit 321, Minneapolis, MN 55401For SaleMLS ID #7094943, Joe Michael Grunnet, DRG. NorthstarMLS as distributed by MLS GRID
- $254,9001 bd1 ba832 sqft401 S 1st St Unit 616, Minneapolis, MN 55401For SaleMLS ID #7065372, Scott Parkin, Verve Realty. NorthstarMLS as distributed by MLS GRID
- $179,9001 bd1 ba771 sqft121 Washington Ave S APT 1407, Minneapolis, MN 55401For SaleMLS ID #7120482, Joe Michael Grunnet, DRG. NorthstarMLS as distributed by MLS GRID
- $174,9001 bd1 ba750 sqft121 Washington Ave S APT 1010, Minneapolis, MN 55401For SaleMLS ID #7127480, Timothy C Kindem, Keller Williams Realty Integrity Lakes. NorthstarMLS as distributed by MLS GRID
- $249,9001 bd1 ba886 sqft110 1st Ave NE Unit F704, Minneapolis, MN 55413For SaleMLS ID #7110458, Freddy L Jara, Coldwell Banker Realty - Lakes. NorthstarMLS as distributed by MLS GRID
- $225,0002 bd1 ba1k sqft250 Park Ave Unit 404, Minneapolis, MN 55415For SaleMLS ID #7107953, Stephen M. Norton, Norton Realty, Inc. NorthstarMLS as distributed by MLS GRID
- $285,0001 bd2 ba983 sqft645 N 1st St APT 139, Minneapolis, MN 55401For SaleMLS ID #7024553, Carol B Bennett, Lakes Area Realty. NorthstarMLS as distributed by MLS GRID
- $274,9001 bd1 ba860 sqft401 1st St S #117, Minneapolis, MN 55401For SaleMLS ID #7086643, Lyndsey J Spiczka, Compass. NorthstarMLS as distributed by MLS GRID
- $244,9001 bd2 ba870 sqft929 Portland Ave APT 2308, Minneapolis, MN 55404For SaleMLS ID #7089637, Edwin M Bell, Coldwell Banker Realty - Lakes. NorthstarMLS as distributed by MLS GRID
- $175,0001 bd1 ba655 sqft48 Groveland Ter #B204, Minneapolis, MN 55403For SaleMLS ID #7125203, Ashley Winkelman, Edina Realty, Inc.. NorthstarMLS as distributed by MLS GRID
- $270,0001 bd1 ba943 sqft500 E Grant St APT 1806, Minneapolis, MN 55404For SaleMLS ID #7021454, Mark P. Abdel, RE/MAX Advantage Plus. NorthstarMLS as distributed by MLS GRID
