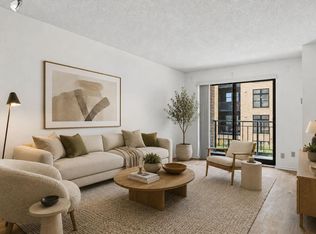
Million-dollar view without the million dollar price. Watch the seasons change on the Mississippi with your panoramic view from this urban oasis including 6 bridges, yes six! You'll put down your screens and watch life along the River observing eagles, seagulls, pedestrians, cyclists, and tour boats. Take advantage of the floor-to-ceiling windows to grow your own herbs and flowers year-around in this bright, airy space.
A peaceful, zen aesthetic continues as you flow through the kitchen, dining, and living room. The meticulously renovated kitchen is both stylish and functional, featuring solid wood cabinetry with soft-close doors and drawers, quartz countertops, Italian terrazzo tile backsplash, under-cabinet lighting, updated appliances, and a spacious island with seating and plenty of prep space. Open closet doors to find cheerful wallpaper and lighting surrounding the in-unit laundry area. The bedroom offers more spectacular views plus two closets, including a walk-in closet with custom-fitted Room & Board furniture and custom-designed wallpaper. Additional updates include all-new flooring, smooth ceilings, fresh paint, updated lighting including a vintage MCM pendant light, new outlets and switches, and upgraded fixtures throughout. Enjoy ample storage with multiple built-ins, and a private storage locker external to the unit. The assigned parking space is conveniently located on the highest garage level for easy access just steps from the elevator banks. The neighborhood offers groceries, bars, theaters, coffee shops, cafes, parks, and sporting events all within walking distance. In the summer you will be serenaded weekly by musicians performing right outside your window, or walk to a park to catch a free yoga class or movie. In the winter head to Nicollet Island for monthly dance classes or catch an art class at the RiverFirst building across the street. And last but not least, the Riverwest amenities: 24-hour security, on-site maintenance, heated garage with car wash, fitness center, outdoor pool and entertainment deck, hot tub, sauna, dog park, and 2 community rooms with kitchens. Get ready to move in, settle in, and simply enjoy the views!
Active
$349,900
401 1st St S #912, Minneapolis, MN 55401
1beds
1,047sqft
(CC) High Rise (4+ Levels)
Built in 1989
-- sqft lot
$343,300 Zestimate®
$334/sqft
$797/mo HOA
What's special
All-new flooringSmooth ceilingsFloor-to-ceiling windowsUpdated appliancesUpgraded fixtures throughoutUnder-cabinet lightingItalian terrazzo tile backsplash
- 20 days
- 733
- 67
Zillow last checked:
Listing updated:
Listed by:
James E Garry 952-994-1912,
Redfin Corporation
Source: NorthstarMLS as distributed by MLS GRID,MLS#: 7137857
Facts & features
Interior
Bedrooms & bathrooms
- Bedrooms: 1
- Bathrooms: 1
- 3/4 bathrooms: 1
Bedroom
- Level: Main
- Area: 195 Square Feet
- Dimensions: 15x13
Den
- Level: Main
- Area: 88 Square Feet
- Dimensions: 11x8
Kitchen
- Level: Main
- Area: 99 Square Feet
- Dimensions: 11x9
Living room
- Level: Main
- Area: 288 Square Feet
- Dimensions: 24x12
Heating
- Forced Air
Cooling
- Central Air
Appliances
- Included: Dishwasher, Dryer, ENERGY STAR Qualified Appliances, Microwave, Range, Refrigerator, Stainless Steel Appliance(s), Washer
- Laundry: Laundry Closet, In Unit
Features
- Basement: None
- Has fireplace: No
Interior area
- Total structure area: 1,047
- Total interior livable area: 1,047 sqft
- Finished area above ground: 1,047
- Finished area below ground: 0
Property
Parking
- Total spaces: 1
- Parking features: Assigned, Attached, Covered, Garage Door Opener, Insulated Garage, Garage, Secured, Underground
- Attached garage spaces: 1
- Has uncovered spaces: Yes
Accessibility
- Accessibility features: Accessible Elevator Installed
Features
- Levels: One
- Stories: 1
- Has private pool: Yes
- Pool features: In Ground, Outdoor Pool, Shared
- Fencing: None
- On waterfront: Yes
- Waterfront features: River Front
Lot
- Features: Near Public Transit
Details
- Foundation area: 1047
- Parcel number: 2302924310244
- Zoning description: Residential-Multi-Family
Construction
Type & style
- Home type: Condo
- Property subtype: (CC) High Rise (4+ Levels)
- Attached to another structure: Yes
Materials
- Roof: Other
Condition
- New construction: No
- Year built: 1989
Utilities & green energy
- Electric: 100 Amp Service
- Gas: Electric
- Sewer: City Sewer/Connected
- Water: City Water/Connected
Community & HOA
Community
- Security: Fire Sprinkler System, Secured Garage/Parking
HOA
- Has HOA: Yes
- Amenities included: Guard - 24 Hour, Car Wash, Elevator(s), Fire Sprinkler System, Spa/Hot Tub, Lobby Entrance, Patio, Sauna
- Services included: Maintenance Structure, Cable TV, Heating, Internet, Lawn Care, Other, Maintenance Grounds, Professional Mgmt, Security Staff, Sewer, Shared Amenities, Snow Removal, Water
- HOA fee: $797 monthly
- HOA name: Riverwest
- HOA phone: 612-332-2222
Location
- Region: Minneapolis
Financial & listing details
- Price per square foot: $334/sqft
- Tax assessed value: $300,300
- Annual tax amount: $4,135
- Date on market: 9/21/2026
Estimated market value
$343,300
$326,000 - $360,000
$2,227/mo
Price history
| Date | Event | Price |
|---|---|---|
| 9/21/2026 | Listed for sale | $349,900+34.6%$334/sqft |
Source:  NorthstarMLS as distributed by MLS GRID #7137857 Report a problem NorthstarMLS as distributed by MLS GRID #7137857 Report a problem | ||
| 1/27/2009 | Sold | $260,000-5.5%$248/sqft |
Source: Public Record Report a problem | ||
| 11/22/2008 | Price change | $275,000-3.5%$263/sqft |
Source: VLS Homes Report a problem | ||
| 9/28/2008 | Listed for sale | $284,900+0.1%$272/sqft |
Source: VLS Homes Report a problem | ||
| 11/29/2006 | Sold | $284,690$272/sqft |
Source: Public Record Report a problem | ||
Public tax history
| Year | Property taxes | Tax assessment |
|---|---|---|
| 2026 | $4,135 +4.1% | $300,300 +5% |
| 2025 | $3,974 +0.2% | $286,000 |
| 2024 | $3,964 +3.5% | $286,000 -8.3% |
| 2023 | $3,831 -9.4% | $312,000 +4.3% |
| 2022 | $4,228 +3.5% | $299,000 -4.2% |
| 2021 | $4,083 -7.7% | $312,000 |
| 2020 | $4,425 +8.4% | $312,000 |
| 2019 | $4,083 -7.7% | $312,000 +4% |
| 2018 | $4,425 +8.6% | $300,000 +12.4% |
| 2017 | $4,075 +3% | $267,000 +6% |
| 2016 | $3,955 +3.9% | $252,000 +7.2% |
| 2015 | $3,807 +3.1% | $235,000 +14.4% |
| 2014 | $3,693 +8.5% | $205,500 |
| 2013 | $3,404 -1.1% | $205,500 -3.1% |
| 2012 | $3,442 +2.2% | $212,000 |
| 2011 | $3,367 +8.3% | $212,000 -5.6% |
| 2010 | $3,110 -9% | $224,500 -7% |
| 2009 | $3,417 | $241,500 |
Find assessor info on the county website
Monthly payment
Est. payment
Payment breakdown
Explore the cost of this home by adjusting the details. Changes won't be saved.Climate risks
Neighborhood: Downtown West



Similar homes
- $385,0002 bd2 ba1.2k sqft401 S 1st St Unit 822, Minneapolis, MN 55401For Sale

 MLS ID #7152212, Jim Gilbert, Edina Realty, Inc.. NorthstarMLS as distributed by MLS GRID
 - $369,9002 bd2 ba1.3k sqft401 1st St S #623, Minneapolis, MN 55401For Sale
 MLS ID #7139007, Isaac Arthur Kuehn, DRG. NorthstarMLS as distributed by MLS GRID
 - $355,0002 bd2 ba1.3k sqft580 2nd St N #406, Minneapolis, MN 55401For Sale
 MLS ID #7128016, Brittney Sullivan, Compass. NorthstarMLS as distributed by MLS GRID
 - $329,9002 bd2 ba1k sqft515 N 1st St APT 405, Minneapolis, MN 55401For Sale
 MLS ID #7131424, Mark P. Abdel, RE/MAX Advantage Plus. NorthstarMLS as distributed by MLS GRID
 - $349,9001 bd1 ba1k sqft100 3rd Ave S Unit 1101, Minneapolis, MN 55401For SaleMLS ID #6765210, Berg Larsen Group - Chad M Larsen, Coldwell Banker Realty - Lakes. NorthstarMLS as distributed by MLS GRID
- $325,0001 bd1 ba755 sqft618 Washington Ave N Suite 302, Minneapolis, MN 55401For SaleMLS ID #7156821, Greg Winegarden, Coldwell Banker Realty. NorthstarMLS as distributed by MLS GRID
- $365,0002 bd2 ba1.5k sqft121 Washington Ave S APT 701, Minneapolis, MN 55401For SaleMLS ID #7150095, Tylor L Johnson, Lakes Sotheby's International Realty. NorthstarMLS as distributed by MLS GRID
- $330,0002 bd2 ba1.2k sqft580 N 2nd St APT 301, Minneapolis, MN 55401For SaleMLS ID #7038283, Andy A Asbury, eXp Realty. NorthstarMLS as distributed by MLS GRID
- $382,5002 bd2 ba1.3k sqft401 S 1st St Unit 601, Minneapolis, MN 55401For SaleMLS ID #7146961, Greta E Hauschildt, Edina Realty, Inc.. NorthstarMLS as distributed by MLS GRID
- $399,0002 bd2 ba1k sqft680 N 2nd St Unit 401, Minneapolis, MN 55401For SaleMLS ID #7143490, Dane Jensen, Compass. NorthstarMLS as distributed by MLS GRID
- $224,9001 bd1 ba695 sqft401 S 1st St Unit 1103, Minneapolis, MN 55401For SaleMLS ID #7130831, Zach Olson, DRG. NorthstarMLS as distributed by MLS GRID
- $349,9991 bd1 ba1k sqft607 Washington Ave S APT 202, Minneapolis, MN 55415For SaleMLS ID #7131065, Peter Trinh, REMAX Results. NorthstarMLS as distributed by MLS GRID
- $299,9001 bd2 ba1k sqft645 1st St N #129, Minneapolis, MN 55401For SaleMLS ID #7126192, Zach Olson, DRG. NorthstarMLS as distributed by MLS GRID
- $304,9001 bd2 ba1k sqft660 N 2nd St Unit 126, Minneapolis, MN 55401For SaleMLS ID #7129195, Alexandra Schack, RE/MAX Results. NorthstarMLS as distributed by MLS GRID
- $265,0002 bd2 ba1.1k sqft121 Washington Ave S APT 1516, Minneapolis, MN 55401For SaleMLS ID #7127673, Nancy L Walker, Coldwell Banker Realty - Southwest Regional. NorthstarMLS as distributed by MLS GRID
- $387,0002 bd2 ba1.3k sqft401 S 1st St Unit 423, Minneapolis, MN 55401For SaleMLS ID #7115267, Shae Hanson, Keller Williams Realty Integrity Lakes. NorthstarMLS as distributed by MLS GRID
- $284,9001 bd1 ba784 sqft660 2nd St N #401, Minneapolis, MN 55401For SaleMLS ID #7153865, Lisa A Rathbun, Coldwell Banker Realty. NorthstarMLS as distributed by MLS GRID
- $350,0002 bd2 ba1k sqft600 N 2nd St APT 405, Minneapolis, MN 55401For SaleMLS ID #7108241, Patrick White, RE/MAX Results. NorthstarMLS as distributed by MLS GRID
- $365,0002 bd2 ba1.3k sqft500 E Grant St APT 902, Minneapolis, MN 55404For SaleMLS ID #7117161, Maia Hope Poling, Keller Williams Realty Integrity Lakes. NorthstarMLS as distributed by MLS GRID
