Skip main navigation
Sold for $281,000
  • $281,000

    401 20th St S APT 420, Birmingham, AL 35233

    3beds
    1,270sqft
    Condominium
    Built in 2007
    -- sqft lot
    $281,400 Zestimate®
    $221/sqft
    $2,107 Estimated rent

    Home value

    $281,400

    $267,000 - $295,000

    $2,107/mo

    Zestimate® history
    Loading
    Loading...

    Owner options

    List your home for rent

    $2,107/mo

    Rent Zestimate®

    Find your next renter with Zillow Rental Manager. Plus, with online applications, you can quickly screen prospective tenants – for free.

    Learn more

    $2,107/mo

    Rent Zestimate®

    Refinance and save

    $1,633/mo

    Est. payment

    Refinancing to a lower rate could help reduce your monthly payments and save thousands over the life of the loan.

    See today's rates

    $1,633/mo

    Est. payment

    Explore your selling options

    Work with a Zillow partner agent

    Leverage their expertise and Zillow's premium Showcase listings to get your home seen by more buyers.

    Get started

    List with your own agent

    Get your home in front of millions of buyers by listing it on Zillow.

    Learn how to do it

    Sell it yourself

    Take full control of how buyers see your home on Zillow by listing For Sale by Owner (FSBO).

    List your home

    What's special

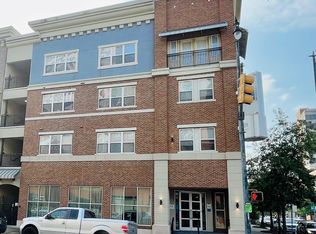
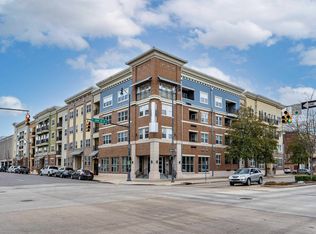
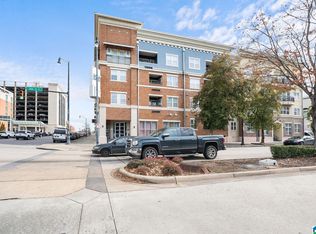
    Located in the UAB Medical District. A 3 bedroom 2 bath condo with covered parking, and many amenities. It has a common fitness area, courtyard poll, zen garden with sitting areas, and a grilling area for your convenience. Inside you will enjoy the walk in closets and in unit laundry, along with recessed dimmable lighting. Enjoy the balconies that overlook the pool. Walk to UAB, grocery, and nightlife. Gated, assigned parking deck and secure entry to complex.

    Zillow last checked:

    Listing updated:

    Listed by:

    Tommy Waldrop 256-962-1499,

    ERA Waldrop Real Estate

    Bought with:

    MLS Non-member Company

    Birmingham Non-Member Office

    Source: GALMLS,MLS#: 1360272MLS Logo

    Facts & features

    Interior

    Bedrooms & bathrooms
    • Bedrooms: 3
    • Bathrooms: 2
    • Full bathrooms: 2
    Primary bedroom
    • Level: First
    Bedroom 1
    • Level: First
    • Area: 110
    • Dimensions: 10 x 11
    Bedroom 2
    • Level: First
    • Area: 80
    • Dimensions: 10 x 8
    Primary bathroom
    • Level: First
    • Area: 187
    • Dimensions: 17 x 11
    Kitchen
    • Features: Laminate Counters, Eat-in Kitchen, Pantry
    • Level: First
    • Area: 112
    • Dimensions: 14 x 8
    Living room
    • Level: First
    • Area: 170
    • Dimensions: 10 x 17
    Basement
    • Area: 0
    Heating
    • Electric, Heat Pump
    Cooling
    • Electric, Heat Pump
    Appliances
    • Included: Convection Oven, Electric Cooktop, Dishwasher, Microwave, Electric Oven, Refrigerator, Electric Water Heater
    • Laundry: Electric Dryer Hookup, Washer Hookup, Main Level, Laundry Room, Yes
    Features
    • Recessed Lighting, High Ceilings, Smooth Ceilings, Separate Shower, Sitting Area in Master, Tub/Shower Combo, Walk-In Closet(s)
    • Flooring: Tile
    • Has basement: No
    • Attic: Other,Yes
    • Has fireplace: No
    Interior area
    • Total interior livable area: 1,270 sqft
    • Finished area above ground: 1,270
    • Finished area below ground: 0

    Property

    Parking
    • Total spaces: 1
    • Parking features: Assigned, Garage Faces Rear
    • Garage spaces: 1
    Features
    • Levels: One
    • Stories: 1
    • Patio & porch: Covered, Patio
    • Exterior features: Outdoor Grill
    • Pool features: In Ground, Community
    • Has view: Yes
    • View description: City
    • Waterfront features: No
    Details
    • Parcel number: 2200364025001.435
    • Special conditions: N/A

    Construction

    Type & style
    • Home type: Condo
    • Property subtype: Condominium
    Materials
    • Block
    • Foundation: Pillar/Post/Pier
    Condition
    • Year built: 2007

    Utilities & green energy

    • Water: Public
    • Utilities for property: Sewer Connected

    Community & neighborhood

    Community
    • Community features: BBQ Area, Common Elevator, Gated, Sidewalks, Street Lights, Swimming Allowed, Walking Paths
    Location
    • Region: Birmingham
    • Subdivision: Bristol Southside

    Other

    Other facts
    • Price range: $281K - $281K

    Price history

    DateEventPrice
    5/29/2026Sold$281,000-6%$221/sqft
    Source: GALMLS #1360272 Report a problem
    4/13/2026Contingent$299,000$235/sqft
    Source: GALMLS #1360272 Report a problem
    2/11/2026Price change$299,000-9.4%$235/sqft
    Source: GALMLS #1360272 Report a problem
    4/8/2025Price change$330,000-5.7%$260/sqft
    Source: GALMLS #1360272 Report a problem
    4/2/2024Price change$350,000-2.5%$276/sqft
    Source: Strategic MLS Alliance #511992 Report a problem
    1/8/2024Price change$359,000-5.3%$283/sqft
    Source: Strategic MLS Alliance #511992 Report a problem
    7/19/2023Listed for sale$379,000+47.5%$298/sqft
    Source: GALMLS #1360272 Report a problem
    2/8/2019Sold$257,000-9.8%$202/sqft
    Source: GALMLS #825672 Report a problem
    3/11/2018Listing removed$285,000$224/sqft
    Source: ARC Realty #801796 Report a problem
    1/29/2018Listed for sale$285,000$224/sqft
    Source: ARC Realty #801796 Report a problem
    12/28/2017Listing removed$285,000$224/sqft
    Source: ARC Realty #801796 Report a problem
    12/4/2017Price change$285,000-3.4%$224/sqft
    Source: ARC Realty #801796 Report a problem
    9/22/2017Listed for sale$294,999+18%$232/sqft
    Source: Blackwell Nelson Real Estate #796387 Report a problem
    8/31/2015Listing removed$249,999$197/sqft
    Source: Blackwell Nelson Real Estate Report a problem
    6/1/2015Listed for sale$249,999-3.8%$197/sqft
    Source: Blackwell Nelson Real Estate Report a problem
    4/3/2015Listing removed$259,999$205/sqft
    Source: Blackwell Nelson Companies #596248 Report a problem
    1/3/2015Listed for sale$259,999-1.9%$205/sqft
    Source: Blackwell Nelson Real Estate Report a problem
    11/24/2014Listing removed$264,999$209/sqft
    Source: Blackwell Nelson Real Estate Report a problem
    6/20/2014Listed for sale$264,999+56.9%$209/sqft
    Source: Blackwell Nelson Companies #596248 Report a problem
    1/26/2007Sold$168,900$133/sqft
    Source: Public Record Report a problem

    Public tax history

    YearProperty taxesTax assessment
    2025$4,665 $64,340
    2024$4,665 $64,340
    2023$4,665 +6.9%$64,340 +6.9%
    2022$4,365 +5.9%$60,200 +5.9%
    2021$4,121 +106.2%$56,840 +99%
    2020$1,999 +7.6%$28,560 +7.3%
    2019$1,858 -4.3%$26,620 -4.1%
    2018$1,941 +11.2%$27,760 +10.8%
    2017$1,745 $25,060
    2016$1,745 $25,060
    2015$1,745 -0.3%$25,060 +0.4%
    2014$1,750 $24,960
    2013$1,750 $24,960 -0.9%
    2012$1,750 $25,180

    Find assessor info on the county website

    Neighborhood: Five Points South

    Nearby schools

    GreatSchools rating
    Schools provided by the listing agent
    • Elementary: Norwood
    • Middle: Whatley
    • High: Carver, G W

    Source: GALMLS. This data may not be complete. We recommend contacting the local school district to confirm school assignments for this home.

    Get a cash offer in 3 minutes
    Find out how much your home could sell for in as little as 3 minutes with a no-obligation cash offer.
    Estimated market value
    $281,400
    Get a cash offer in 3 minutes
    Find out how much your home could sell for in as little as 3 minutes with a no-obligation cash offer.
    Estimated market value
    $281,400