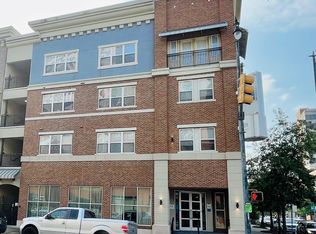
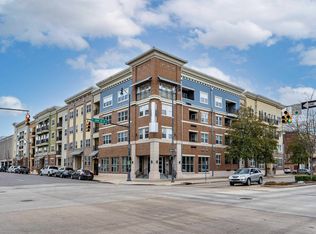
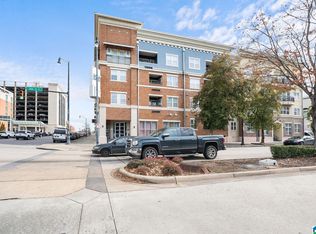
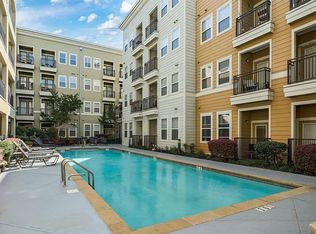
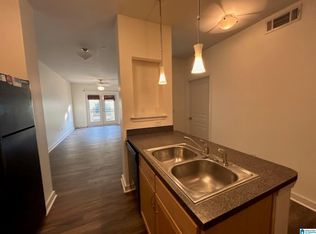
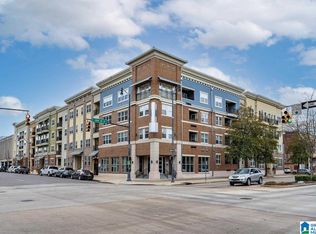
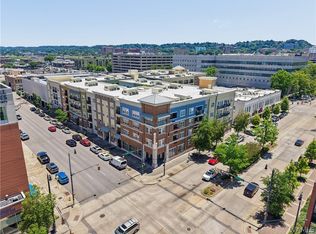
Welcome Home to this wonderful One Bedroom, One Bathroom Bristol Southside Condo featuring convenience & fun lifestyle living in the heart of downtown Birmingham! It is the perfect location, only two blocks from UAB Hospital and one block from Starbucks, Chipotle, and Publix Supermarket. This spacious floor plan features a covered/gated assigned parking space on the same level as the Condo, an eat-in kitchen, built-in microwave, dishwasher, stove/oven, refrigerator, and plenty of cabinet space. The master suite features a tiled shower and a large walk-in closet! And that’s not all….community amenities include an amazing workout facility and an outdoor pool for your relaxing enjoyment! Enjoy the convenience & fun lifestyle this Condo provides! Don’t miss this one!!
For sale
Price cut: $15K (9/1)
$205,000
401 20th St S Unit 304, Birmingham, AL 35233
1beds
786sqft
Condominium
Built in 2007
-- sqft lot
$-- Zestimate®
$261/sqft
$-- HOA
What's special
Plenty of cabinet spaceEat-in kitchenMaster suiteLarge walk-in closetSpacious floor planBuilt-in microwaveOne bedroom one bathroom
- 181 days
- 61
- 1
Zillow last checked:
Listing updated:
Listed by:
Rick Mosier CELL:(205)529-5699,
Keller Williams Realty Hoover
Source: GALMLS,MLS#: 21445520
Facts & features
Interior
Bedrooms & bathrooms
- Bedrooms: 1
- Bathrooms: 1
- Full bathrooms: 1
Rooms
- Room types: Great Room, Kitchen, Master Bathroom, Master Bedroom
Primary bedroom
- Level: First
Primary bathroom
- Level: First
Kitchen
- Features: Laminate Counters, Pantry
- Level: First
Basement
- Area: 0
Heating
- Central, Electric
Cooling
- Central Air, Electric
Appliances
- Included: Electric Cooktop, Dishwasher, Microwave, Electric Oven, Refrigerator, Stove-Electric, Electric Water Heater
- Laundry: Electric Dryer Hookup, Washer Hookup, Main Level, Laundry Room, Laundry (ROOM), Yes
Features
- Recessed Lighting, High Ceilings, Separate Shower, Walk-In Closet(s)
- Flooring: Carpet, Hardwood
- Windows: Window Treatments
- Attic: None
- Has fireplace: No
Interior area
- Total interior livable area: 786 sqft
- Finished area above ground: 786
- Finished area below ground: 0
Video & virtual tour
Property
Parking
- Total spaces: 1
- Parking features: Assigned
- Carport spaces: 1
Features
- Levels: One
- Stories: 1
- Patio & porch: Covered, Patio
- Exterior features: Balcony
- Pool features: Indoor, Community
- Has view: Yes
- View description: None
- Waterfront features: No
Details
- Parcel number: 2200364025001.381
- Special conditions: N/A
Construction
Type & style
- Home type: Condo
- Property subtype: Condominium
Materials
- Brick
- Foundation: Slab
Condition
- Year built: 2007
Utilities & green energy
- Water: Public
- Utilities for property: Sewer Connected
Community & HOA
Community
- Features: Gated, Curbs
- Subdivision: Bristol Southside
HOA
- Amenities included: Management, Recreation Facilities
- Services included: Cable TV, Trash, Maintenance Grounds, Water, Internet
Location
- Region: Birmingham
Financial & listing details
- Price per square foot: $261/sqft
- Tax assessed value: $90,800
- Annual tax amount: $3,128
- Price range: $205K - $205K
- Date on market: 3/5/2026
- Road surface type: Paved
Estimated market value
Not available
Estimated sales range
Not available
Not available
Price history
| Date | Event | Price |
|---|---|---|
| 9/1/2026 | Price change | $205,000-6.8%$261/sqft |
Source:  GALMLS #21445520 Report a problem GALMLS #21445520 Report a problem | ||
| 8/30/2026 | Listing removed | $1,500$2/sqft |
Source: GALMLS #21461591 Report a problem | ||
| 8/8/2026 | Listed for rent | $1,500+15.4%$2/sqft |
Source: GALMLS #21461591 Report a problem | ||
| 6/17/2026 | Price change | $220,000-4.3%$280/sqft |
Source: GALMLS #21445520 Report a problem | ||
| 5/23/2026 | Price change | $230,000-2.1%$293/sqft |
Source: GALMLS #21445520 Report a problem | ||
| 3/5/2026 | Listed for sale | $235,000+44.4%$299/sqft |
Source: GALMLS #21445520 Report a problem | ||
| 7/2/2019 | Listing removed | $1,300$2/sqft |
Source: Keller Williams Realty Vestavia #850421 Report a problem | ||
| 6/4/2019 | Listed for rent | $1,300+8.3%$2/sqft |
Source: Keller Williams Realty Vestavia #850421 Report a problem | ||
| 8/24/2017 | Listing removed | $1,200$2/sqft |
Source: Keller Williams Realty Vestavi #784687 Report a problem | ||
| 6/21/2017 | Price change | $1,200-14.3%$2/sqft |
Source: Birmingham - Vestavia #784687 Report a problem | ||
| 6/10/2017 | Price change | $1,400-6.7%$2/sqft |
Source: Birmingham - Vestavia #784687 Report a problem | ||
| 4/5/2017 | Listed for rent | $1,500$2/sqft |
Source: Owner Report a problem | ||
| 8/7/2013 | Sold | $162,750+18.9%$207/sqft |
Source: GALMLS #567079 Report a problem | ||
| 5/13/2010 | Sold | $136,900-20.8%$174/sqft |
Source: Public Record Report a problem | ||
| 12/5/2006 | Sold | $172,800$220/sqft |
Source: Public Record Report a problem | ||
Public tax history
| Year | Property taxes | Tax assessment |
|---|---|---|
| 2025 | $3,128 | $43,140 |
| 2024 | $3,128 | $43,140 |
| 2023 | $3,128 +9.3% | $43,140 +9.3% |
| 2022 | $2,862 -0.8% | $39,480 -0.8% |
| 2021 | $2,886 +4.6% | $39,800 +4.6% |
| 2020 | $2,758 +5.8% | $38,040 +5.8% |
| 2019 | $2,607 +4.5% | $35,960 +4.5% |
| 2018 | $2,494 +1.8% | $34,400 +1.8% |
| 2017 | $2,451 | $33,800 |
| 2016 | $2,451 +2.1% | $33,800 +2.1% |
| 2015 | $2,400 +114.6% | $33,100 +0.6% |
| 2014 | $1,118 | $32,900 |
| 2013 | $1,118 | $32,900 +104.5% |
| 2012 | $1,118 | $16,090 |
Find assessor info on the county website
Monthly payment
Est. payment
Payment breakdown
Explore the cost of this home by adjusting the details. Changes won't be saved.Climate risks
Neighborhood: Five Points South
Nearby schools
Schools provided by the listing agent
- Elementary: Glen Iris
- Middle: Washington
- High: Parker
Source: GALMLS. This data may not be complete. We recommend contacting the local school district to confirm school assignments for this home.

Similar homes
- $200,0001 bd1 ba810 sqft401 20th St #207, Birmingham, AL 35233For Sale By Owner
- $195,0001 bd1 ba770 sqftSpectrum, Birmingham, AL 35233For Sale
 MLS ID #21459028, Amy Shader, Shader Realty. GALMLS
 - $195,0001 bd1 ba740 sqftSpectrum, Birmingham, AL 35233For Sale
 MLS ID #21459170, Martha Gorham, RealtySouth-MB-Cahaba Rd. GALMLS
 - $190,0001 bd2 ba753 sqft401 20th St, Birmingham, AL 35233For Sale
 MLS ID #175710, Jason Patton, ARC Realty Inverness. WAMLS
 - $190,0001 bd1 ba753 sqft401 20th St S Unit 103, Birmingham, AL 35233For SaleMLS ID #21455440, Jason Patton, ARC Realty Vestavia. GALMLS
- $215,0001 bd1 ba691 sqft2201 5th Ave S Unit 406, Birmingham, AL 35233For SaleMLS ID #21458570, Rosalie Pribbenow Baxter, ARC Realty Vestavia-Liberty Pk. GALMLS
- $170,0001 bd1 ba618 sqft401 20th St S Unit 216, Birmingham, AL 35233For SaleMLS ID #21462657, Beena Shah, Keller Williams Realty Hoover. GALMLS
- $180,0001 bd1 ba966 sqft401 20th St S APT 306, Birmingham, AL 35233For SaleMLS ID #21455726, Brittany Rudulph, Rudulph Real Estate. GALMLS
- $255,0002 bd2 ba978 sqft401 20th St S Unit 412, Birmingham, AL 35233For SaleMLS ID #21447230, Angela May, Keller Williams Realty Hoover. GALMLS
- $215,0001 bd1 ba560 sqft1329 4th Ave S #317, Birmingham, AL 35233For SaleMLS ID #21460115, Karen Moody, Real Broker LLC. GALMLS
- $255,0001 bd1 ba691 sqft2201 5th Ave S Unit 208, Birmingham, AL 35233For SaleMLS ID #21460147, Coke Williams, LAH Sotheby's International Realty Homewood. GALMLS
- $275,0002 bd2 ba978 sqftSpectrum, Birmingham, AL 35233For SaleMLS ID #21452310, Amy Shader, Shader Realty. GALMLS
- $225,0002 bd1 ba798 sqft2825 Highland Ave S Unit 7, Birmingham, AL 35205For SaleMLS ID #21462971, Jordan Moore, RealtySouth-MB-Cahaba Rd. GALMLS
- $219,9002 bd1 ba1k sqft2008 3rd Ave N Unit 5A, Birmingham, AL 35203For SaleMLS ID #21462233, Catherine Singletary, Keller Williams Realty Vestavia. GALMLS
- $275,0001 bd1 ba974 sqftSpectrum Internet, Birmingham, AL 35233For SaleMLS ID #21456730, Katrina Blackwell, Katrina Blackwell Realty LLC. GALMLS
- $210,0001 bd1 ba550 sqft2250 Highland Ave S Unit 708, Birmingham, AL 35205For SaleMLS ID #21444520, Jeff Richardson, RealtySouth-MB-Crestline. GALMLS
- $217,0002 bd1 ba1.1k sqftHoa, Birmingham, AL 35203For SaleMLS ID #21451090, Stephanie Lee, eXp Realty, LLC Central. GALMLS
