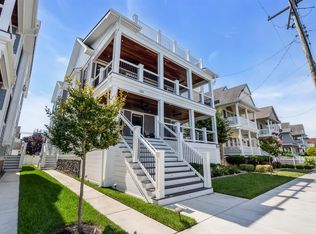
Perfectly positioned on a prominent 50' x 70' corner lot in Ocean City's prestigious Goldcoast neighborhood, this exceptional custom residence by renowned Juliano Builders offers the rare combination of timeless craftsmanship, sophisticated coastal design, and an unbeatable location just a short stroll from the beach, boardwalk, and downtown. Completed in 2023 and offered mostly furnished, this turnkey home features five bedrooms, four full baths, one half bath, multiple outdoor living spaces, and beautiful ocean views, delivering the luxury, comfort, and effortless lifestyle today's discerning buyer expects. Designed for both elegant entertaining and relaxed family living, the main level showcases an expansive open-concept great room where the living, dining, and kitchen areas flow seamlessly together. Wide-plank white oak flooring, abundant natural light, and a gas fireplace create an inviting atmosphere that is equally suited for intimate evenings or large gatherings. At the heart of the home, the beautifully appointed chef's kitchen features custom cabinetry, quartz countertops, paneled Sub-Zero refrigeration, JennAir cooking appliances, Bosch dishwasher, ice maker, and premium designer finishes throughout. Just beyond the kitchen, a tiled mudroom, powder room, and dedicated laundry room with Maytag washer and dryer provide exceptional everyday convenience. Designed to embrace the very best of coastal living, expansive front and wraparound decks capture refreshing ocean breezes and water views while providing inviting spaces for morning coffee, afternoon relaxation, outdoor dining, and memorable evenings with family and friends. Additional exterior amenities include a welcoming front porch with swing, James Hardie shaker siding, decorative awnings and flower boxes, enclosed outdoor shower, detached garage, off-street parking, and generous storage for bicycles, beach chairs, and all of your shore essentials. The second level has been thoughtfully designed to accommodate family and guests with exceptional comfort and privacy. A spacious sitting area featuring a beverage refrigerator and coffee station opens to a private balcony, creating the perfect place to begin each morning. Four beautifully appointed bedrooms and three full baths occupy this level, including a charming bunk room and a junior suite with its own ensuite bath and private balcony access. Rich custom millwork and detailed wainscoting add warmth, character, and architectural distinction throughout. Occupying the entire third floor, the private owner's retreat offers a true sanctuary above it all. This luxurious space features a spacious sitting area, walk-in closet, dedicated office area, and a spa-inspired bath complete with a soaking tub, double vanity, and glass-enclosed shower. A private balcony showcases both ocean and sunset views, creating a peaceful escape to enjoy at the beginning and end of every day. Throughout the home, timeless coastal finishes, exceptional craftsmanship, and thoughtfully designed gathering spaces create an atmosphere of understated elegance while offering all the benefits of nearly new construction without the time and complexity of building. Every detail has been carefully considered to provide effortless year-round living as well as unforgettable summer memories. Rarely does a property offer this combination of a coveted Goldcoast location, oversized corner lot, custom construction, ocean views, and exceptional indoor and outdoor living spaces. Whether enjoying a morning walk on the beach, biking to downtown Ocean City, entertaining on the expansive decks, or simply relaxing after a day on the sand, 401 24th Street embodies the very best of luxury shore living. This is a rare opportunity to own one of Ocean City's premier custom residences in one of its most sought-after neighborhoods.
Pending
$3,950,000
401 24th St, Ocean City, NJ 08226
5beds
--sqft
Single Family Residence
Built in ----
3,500 Square Feet Lot
$3,897,600 Zestimate®
$--/sqft
$-- HOA
What's special
Gas fireplacePrivate balconyDetached garageOff-street parkingBosch dishwasherTimeless coastal finishesBeautiful ocean views
- 27 days |
- 2,557 |
- 124 |
Likely to sell faster than
Zillow last checked:
Listing updated:
Listed by:
EMILY WILKINS 609-513-2029,
GOLDCOAST SOTHEBY'S INTERNATIONAL REALTY,
BURTON WILKINS 609-513-2500,
GOLDCOAST SOTHEBY'S INTERNATIONAL REALTY
Source: SJSRMLS,MLS#: 609263
Facts & features
Interior
Bedrooms & bathrooms
- Bedrooms: 5
- Bathrooms: 5
- Full bathrooms: 4
- 1/2 bathrooms: 1
Rooms
- Room types: Den/TV Room, Dining Room, Great Room, Laundry, Recreation/Family
Bedroom 1
- Level: Upper
Bedroom 2
- Level: Upper
Bedroom 3
- Level: Upper
Bedroom 4
- Level: Upper
Bedroom 5
- Level: Upper
Dining room
- Level: Main
Family room
- Level: Upper
Kitchen
- Level: Main
Living room
- Level: Main
Heating
- Natural Gas, Multi-Zoned
Cooling
- Ceiling Fan(s), Multi-Zoned
Appliances
- Included: Disposal, Dishwasher, Dryer, Gas Stove, Microwave, Refrigerator, Self Cleaning Oven, Washer
Features
- Cathedral Ceiling(s), Carbon Monoxide Detector, Kitchen Island, Storage, Walk-In Closet(s), Eat-in Kitchen, Pantry
- Flooring: Hardwood, Tile
- Windows: Blinds, Curtains, Screens
- Basement: Crawl Space
- Has fireplace: Yes
- Fireplace features: Gas Log, Living Room
- Furnished: Yes
Property
Parking
- Parking features: Parking Pad, Garage, Detached Garage, Auto Door Opener, See Remarks
- Garage spaces: 1
Features
- Levels: 3 Story
- Stories: 3
- Patio & porch: Deck, Patio, Porch
- Exterior features: Deck, Patio, Porch, Sprinkler System
Lot
- Size: 3,500 Square Feet
- Dimensions: 50 x 70
- Features: Corner Lot
Details
- Additional structures: Storage
- Parcel number: 2
Construction
Type & style
- Home type: SingleFamily
- Property subtype: Single Family Residence
Materials
- See Remarks
Condition
- New construction: No
Utilities & green energy
- Sewer: Public Sewer
- Water: Public
Community & HOA
Community
- Security: Carbon Monoxide Detector(s), Security System, Smoke/Fire Alarm
Location
- Region: Ocean City
Financial & listing details
- Tax assessed value: $1,739,800
- Annual tax amount: $20,182
- Date on market: 6/25/2026
- Date available: 06/25/2026
- Inclusions: Blinds, Curtains, Furnished
Estimated market value
$3,897,600
$3.70M - $4.09M
$5,996/mo
Price history
| Date | Event | Price |
|---|---|---|
| 7/2/2026 | Pending sale | $3,950,000 |
Source:  SJSRMLS #609263 Report a problem SJSRMLS #609263 Report a problem | ||
| 6/25/2026 | Listed for sale | $3,950,000+365.3% |
Source: SJSRMLS #609263 Report a problem | ||
| 10/23/2015 | Sold | $849,000 |
Source: SJSRMLS #440243 Report a problem | ||
| 3/19/2015 | Price change | $849,000-5.1% |
Source: Goldcoast Sotheby's International Realty #440243 Report a problem | ||
| 12/14/2014 | Listed for sale | $895,000+25.2% |
Source: Goldcoast Sotheby's International Realty #440243 Report a problem | ||
| 1/30/2009 | Sold | $715,000-4.5% |
Source: Public Record Report a problem | ||
| 10/19/2008 | Listed for sale | $749,000-20.4% |
Source: Homes & Land Report a problem | ||
| 7/1/2005 | Sold | $941,050 |
Source: Public Record Report a problem | ||
Public tax history
| Year | Property taxes | Tax assessment |
|---|---|---|
| 2025 | $19,521 | $1,739,800 |
| 2024 | $19,521 +4.8% | $1,739,800 +182.7% |
| 2023 | $18,633 +172% | $615,500 |
| 2022 | $6,851 +2.8% | $615,500 -9.7% |
| 2021 | $6,667 +1.1% | $681,700 |
| 2020 | $6,592 +0.9% | $681,700 |
| 2019 | $6,531 | $681,700 |
| 2018 | $6,531 +5.6% | $681,700 |
| 2017 | $6,183 +4.6% | $681,700 |
| 2016 | $5,912 +1.5% | $681,700 +3.2% |
| 2015 | $5,826 +4.1% | $660,600 |
| 2014 | $5,597 +3.8% | $660,600 -7.9% |
| 2012 | $5,393 +2.6% | $717,100 |
| 2011 | $5,256 +3.8% | $717,100 |
| 2010 | $5,063 +4.4% | $717,100 |
| 2009 | $4,848 +3.8% | $717,100 |
| 2008 | $4,671 +3.1% | $717,100 +53.5% |
| 2007 | $4,531 | $467,100 |
| 2006 | -- | $467,100 |
| 2005 | -- | $467,100 |
| 2004 | $4,531 | $467,100 |
| 2003 | -- | $467,100 +149.1% |
| 2002 | -- | $187,500 |
| 2001 | -- | $187,500 |
Find assessor info on the county website
Monthly payment
Est. payment
Payment breakdown
Explore the cost of this home by adjusting the details. Changes won't be saved.Climate risks
Neighborhood: 08226
Nearby schools
GreatSchools rating
- 6/10Ocean City Intermediate SchoolGrades: 4-8Distance: 0.6 mi
- 8/10Ocean City High SchoolGrades: 9-12Distance: 2 mi
- 7/10Ocean City Primary SchoolGrades: PK-3Distance: 2 mi
- $1,990,0003 bd2 ba-- sqft2353 Asbury Ave, Ocean City, NJ 08226Pending

- $1,610,700-- bd-- ba2k sqft405 24th St, Ocean City, NJ 08226Off Market
- $1,165,1003 bd2 ba-- sqft2354 Asbury Ave, Ocean City, NJ 08226Off Market

- $2,030,300-- bd-- ba1.9k sqft2349 Asbury Ave, Ocean City, NJ 08226Off Market
- $1,507,200-- bd-- ba1.6k sqft22-24 W 17th St, Ocean City, NJ 08226Off Market
- $1,439,600-- bd-- ba1.3k sqft400-02 22nd St APT 2, Ocean City, NJ 08226Off Market
- $1,137,8003 bd2 ba-- sqft2342 Asbury Ave, Ocean City, NJ 08226Off Market
- $2,381,3006 bd5 ba2.3k sqft2343 Asbury Ave, Ocean City, NJ 08226Off Market
A local agent can set up tours, give advice and negotiate with sellers.
Similar homes
- $3,750,0006 bd7 ba3.5k sqft109 Bay Ave, Ocean City, NJ 08226For Sale
 MLS ID #609944, DOROTHY PHILLIPS, BHHS FOX and ROACH-109 34th OC. SJSRMLS
 - $3,800,0005 bd4 ba-- sqft165 Bayshore Dr, Ocean City, NJ 08226For Sale
 MLS ID #607820, CATHERINE KARNS, Lisa Wolschina & Associates, Inc. SJSRMLS
 - $3,495,0005 bd4 ba-- sqft2529 Asbury Ave, Ocean City, NJ 08226New Construction
 MLS ID #606089, MARK GRIMES, BHHS FOX and ROACH-109 34th OC. SJSRMLS
 - $4,250,0004 bd3 ba2.6k sqft14 Caroline Ln, Ocean City, NJ 08226For Sale
 MLS ID #606584, MARK GRIMES, BHHS FOX and ROACH-109 34th OC. SJSRMLS
 - $3,299,9005 bd4 ba-- sqft544 E Atlantic Blvd, Ocean City, NJ 08226For SaleMLS ID #609927, PETER MADDEN, GOLDCOAST SOTHEBY'S INTERNATIONAL REALTY. SJSRMLS
- $4,599,0005 bd3 ba3.1k sqft16 Grenada Ln, Ocean City, NJ 08226For SaleMLS ID #604126, CHRISTINE ROBBINS, BHHS FOX and ROACH-Simpson OC. SJSRMLS
- $3,950,0004 bd5 ba2k sqft233 W 17th St, Ocean City, NJ 08226New ConstructionMLS ID #607089, KAYLA NOLL, Compass New Jersey-Ocean City (O463E). SJSRMLS
- $3,699,9006 bd7 ba-- sqft165 Pinnacle Rd, Ocean City, NJ 08226For SaleMLS ID #609457, DONNA ANG, FOX REAL ESTATE-Brighton. SJSRMLS
- $4,995,0005 bd6 ba2k sqftNONE, Ocean City, NJ 08226For SaleMLS ID #609702, MARK GRIMES, BHHS FOX and ROACH-109 34th OC. SJSRMLS
- $3,299,0005 bd5 ba-- sqft2044 Haven Ave, Ocean City, NJ 08226New ConstructionMLS ID #604967, JASON FROST, BHHS FOX and ROACH-Simpson OC. SJSRMLS
- $1,999,9996 bd4 ba2.3k sqft1817 West Ave, Ocean City, NJ 08226For SaleMLS ID #608200, ROBERT IDELL, BHHS FOX and ROACH-Simpson OC. SJSRMLS
- $3,699,0007 bd5 ba-- sqft812-14 Moorlyn Ter, Ocean City, NJ 08226For SaleMLS ID #607283, CYNTHIA HENES, BERGER REALTY-A. SJSRMLS
- $2,895,0004 bd5 ba-- sqft201 28th St, Ocean City, NJ 08226New ConstructionMLS ID #604028, CHERYL HUBER, BHHS FOX and ROACH-109 34th OC. SJSRMLS
- $4,299,9994 bd4 ba-- sqft407 E Atlantic Blvd, Ocean City, NJ 08226For SaleMLS ID #608946, CHERYL HUBER, BHHS FOX and ROACH-109 34th OC. SJSRMLS
- $3,499,0004 bd5 ba2.4k sqftNONE, Ocean City, NJ 08226For SaleMLS ID #606741, MARK GRIMES, BHHS FOX and ROACH-109 34th OC. SJSRMLS
- $2,275,0005 bd5 ba2.2k sqft625 Bay Ave, Ocean City, NJ 08226For SaleMLS ID #609436, DOROTHY PHILLIPS, BHHS FOX and ROACH-109 34th OC. SJSRMLS
- $3,199,9005 bd6 ba2.5k sqftOTHER, Ocean City, NJ 08226For SaleMLS ID #606020, MICHAEL G CONTINO, BHHS FOX and ROACH-Simpson OC. SJSRMLS
- $2,950,0005 bd5 ba3.1k sqft24 Haven Ave, Ocean City, NJ 08226New ConstructionMLS ID #609461, ALFI NAIM, OASIS REALTY. SJSRMLS
- $3,185,0004 bd5 ba2.3k sqft220 Northpoint Rd, Ocean City, NJ 08226For SaleMLS ID #605183, George Harmon, Compass New Jersey-Ocean City (O463E). SJSRMLS
- $2,799,9995 bd4 ba-- sqft27 Ocean Rd, Ocean City, NJ 08226New ConstructionMLS ID #602380, PETER MADDEN, GOLDCOAST SOTHEBY'S INTERNATIONAL REALTY. SJSRMLS
