Skip main navigation
Sold for $9,375,000
  • Listing Provided by: Bayside
    Bought with: Compass
    Tax assessed value
    $9,375,000

    401 27th St, Manhattan Beach, CA 90266

    4beds
    6,227sqft
    Single Family Residence
    Built in 2002
    4,002 Square Feet Lot
    $9,273,800 Zestimate®
    $1,506/sqft
    $29,127 Estimated rent

    Home value

    $9,273,800

    $8.44M - $10.20M

    $29,127/mo

    Zestimate® history
    Loading
    Loading...

    Owner options

    List your home for rent

    $29,127/mo

    Rent Zestimate®

    Find your next renter with Zillow Rental Manager. Plus, with online applications, you can quickly screen prospective tenants – for free.

    Learn more

    $29,127/mo

    Rent Zestimate®

    Refinance and save

    $59,954/mo

    Est. payment

    Refinancing to a lower rate could help reduce your monthly payments and save thousands over the life of the loan.

    See today's rates

    $59,954/mo

    Est. payment

    Explore your selling options

    Work with a Zillow partner agent

    Leverage their expertise and Zillow's premium Showcase listings to get your home seen by more buyers.

    Get started

    List with your own agent

    Get your home in front of millions of buyers by listing it on Zillow.

    Learn how to do it

    Sell it yourself

    Take full control of how buyers see your home on Zillow by listing For Sale by Owner (FSBO).

    List your home

    What's special

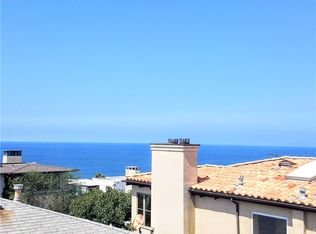
    When one endeavors to build a special custom home it starts with an excellent location. 401 27th Street, MB fits the bill, sitting on the crest of 27th St and Alma on an oversized, north corner. This special plot allowed the family to assemble a dream team to design and meticulously build their iconic home, reverently referred to as "Cloudbreak". Combining exceptional design talent (Jon Starr), with precision, quality building (Dan Bronner) and no budget restrictions, they were able to create incredibly special living spaces that allow privacy, tranquility and massive ocean views. Cloudbreak is a coastal oasis with an unheard of 6,227sf of open living space above ground, including 4 bedrooms and a kids family room that could easily be a 5th bedroom. Upon entering through the mahogany outer gate, one steps into a stone courtyard sanctuary, centered around a majestic 25' tall Laurel tree that welcomes you to the heart and soul of the home. The ground level open entry is designed with massive 9’ floor to ceiling wood sliding pocket doors that open into seamless indoor/outdoor living spaces. Also, rare, is the brilliant layout placing the main living areas on the ground level. A unique feature that benefits from having ocean views from all levels. From its dramatic great room with its 20’ Douglas Fir ceilings, well-appointed gourmet kitchen, expansive island, dining area, 6 zoned AC and second family room with an elevated ocean view stone patio to the west, perfect for entertaining with its fire pit or BBQs. The second floor has rich built-in library shelves, cabinets, a fireplace, enough room for a billiard table and a beautiful office with sliding mahogany & glass doors. The east area of the second floor, one finds 3 large bedrooms, two baths & a spacious kids family room that could very easily be converted into a fifth bedroom suite. The top floor offers a world-class ocean view living area and a bar purposely designed for entertaining that flows seamlessly to the spacious indoor/outdoor entertaining haven with a fireplace, spa tub, BBQ and seating area with unblock-able ocean views from Palos Verdes, past Catalina Island all the way to Malibu and beyond. Going east on the top floor, one finds the luxurious, private primary suite, which is a virtual paradise with a custom stone, tiled spa-like primary bathroom, walk-in closet & a 400sf stone deck along its southern flank. This timeless masterpiece awaits you. Shown by appointment only. www.Cloudbreakmb.com

    Zillow last checked:

    Listing updated:

    Listing Provided by:

    Robb Stroyke DRE #00940891 310-938-6008,

    Bayside,

    Listing Team: Stroyke Properties Group

    Bought with:

    Rob Depaoli, DRE #01918925

    Compass

    Barry Host, DRE #01427294

    Vista Sotheby’s International Realty

    Source: CRMLS,MLS#: SB24161937MLS LogoOriginating MLS: California Regional MLS

    Facts & features

    Interior

    Bedrooms & bathrooms
    • Bedrooms: 4
    • Bathrooms: 6
    • Full bathrooms: 3
    • 3/4 bathrooms: 1
    • 1/2 bathrooms: 2
    • Main level bathrooms: 1
    Bedroom
    • Features: All Bedrooms Up
    Bathroom
    • Features: Bathtub, Dual Sinks, Stone Counters, Separate Shower, Walk-In Shower
    Bathroom
    • Features: Jack and Jill Bath
    Kitchen
    • Features: Kitchen Island, Kitchen/Family Room Combo, Stone Counters, Self-closing Cabinet Doors
    Heating
    • Central, Forced Air, Solar
    Cooling
    • See Remarks, Zoned
    Appliances
    • Included: 6 Burner Stove, Barbecue, Double Oven, Dishwasher, Freezer, Disposal, Gas Oven, Microwave, Refrigerator, Range Hood, Water To Refrigerator, Water Purifier
    • Laundry: Inside, Laundry Room
    Features
    • Beamed Ceilings, Breakfast Bar, Balcony, Crown Molding, Cathedral Ceiling(s), Separate/Formal Dining Room, Granite Counters, High Ceilings, Living Room Deck Attached, Multiple Staircases, Open Floorplan, Stone Counters, Recessed Lighting, Smart Home, Two Story Ceilings, Bar, All Bedrooms Up, Jack and Jill Bath, Primary Suite, Utility Room, Walk-In Closet(s)
    • Flooring: Stone, Tile, Wood
    • Doors: Sliding Doors
    • Has fireplace: Yes
    • Fireplace features: Gas, Library, Living Room, Outside, Wood Burning
    • Common walls with other units/homes: No Common Walls
    Interior area
    • Total interior livable area: 6,227 sqft

    Property

    Parking
    • Total spaces: 3
    • Parking features: Garage - Attached
    • Attached garage spaces: 3
    Features
    • Levels: Three Or More
    • Stories: 3
    • Entry location: 1
    • Patio & porch: Deck, Stone
    • Pool features: None
    • Has spa: Yes
    • Spa features: Above Ground, Private, Roof Top
    • Fencing: Wood
    • Has view: Yes
    • View description: Bay, Catalina, Coastline, Neighborhood, Ocean, Panoramic, Water
    • Has water view: Yes
    • Water view: Bay,Coastline,Ocean,Water
    Lot
    • Size: 4,002 sqft
    • Features: 0-1 Unit/Acre, Corner Lot, Front Yard, Irregular Lot, Landscaped, Street Level, Sloped Up, Yard
    Details
    • Parcel number: 4176011013
    • Zoning: MNRM
    • Special conditions: Standard

    Construction

    Type & style
    • Home type: SingleFamily
    • Architectural style: Contemporary,Custom
    • Property subtype: Single Family Residence
    Materials
    • Stucco, Wood Siding
    • Roof: Copper
    Condition
    • Turnkey
    • New construction: No
    • Year built: 2002

    Utilities & green energy

    • Electric: 220 Volts in Garage, 220 Volts For Spa, Photovoltaics Seller Owned
    • Sewer: Public Sewer
    • Water: Public
    • Utilities for property: Electricity Connected, Natural Gas Connected, Phone Connected, Sewer Connected, Water Connected

    Community & neighborhood

    Community
    • Community features: Biking, Fishing, Street Lights
    Location
    • Region: Manhattan Beach

    Other

    Other facts
    • Listing terms: Cash to New Loan
    • Road surface type: Alley Paved, Paved

    Price history

    DateEventPrice
    10/18/2024Sold$9,375,000-3.8%$1,506/sqft
    Source: CRMLS #SB24161937 Report a problem
    10/7/2024Pending sale$9,750,000$1,566/sqft
    Source: CRMLS #SB24161937 Report a problem
    9/17/2024Contingent$9,750,000$1,566/sqft
    Source: CRMLS #SB24161937 Report a problem
    8/23/2024Listed for sale$9,750,000+875%$1,566/sqft
    Source: CRMLS #SB24161937 Report a problem
    3/14/2000Sold$1,000,000$161/sqft
    Source: Public Record Report a problem

    Public tax history

    YearProperty taxesTax assessment
    2025$105,025 +209.1%$9,375,000 +218%
    2024$33,974 +2.8%$2,948,444 +2%
    2023$33,044 +1.8%$2,890,633 +2%
    2022$32,472 +1.9%$2,833,955 +2%
    2021$31,863 +0.9%$2,778,388 +1%
    2020$31,568 $2,749,900 +2%
    2019$31,568 +3.9%$2,695,981 +2%
    2018$30,370 $2,643,119 +2%
    2017$30,370 +2.7%$2,591,294 +2%
    2016$29,582 +4.6%$2,540,485 +1.5%
    2015$28,278 +3.6%$2,502,325 +2%
    2014$27,300 $2,453,309 +2.5%
    2012-- $2,394,336 +2%
    2011-- $2,347,389 +0.8%
    2010-- $2,329,847 -0.2%
    2009-- $2,335,383 +2%
    2008-- $2,289,592 +2%
    2007-- $2,244,699 +2%
    2006-- $2,200,687
    2005-- $2,200,687 +4%
    2004-- $2,115,234 +1.9%
    2003-- $2,076,468 +48%
    2002-- $1,403,400 +722.3%
    2000-- $170,662

    Find assessor info on the county website

    Neighborhood: 90266

    Nearby schools

    GreatSchools rating
    Schools provided by the listing agent
    • Elementary: Grandview
    • Middle: Manhattan Beach
    • High: Mira Costa

    Source: CRMLS. This data may not be complete. We recommend contacting the local school district to confirm school assignments for this home.

    Get a cash offer in 3 minutes
    Find out how much your home could sell for in as little as 3 minutes with a no-obligation cash offer.
    Estimated market value
    $9,273,800
    Get a cash offer in 3 minutes
    Find out how much your home could sell for in as little as 3 minutes with a no-obligation cash offer.
    Estimated market value
    $9,273,800