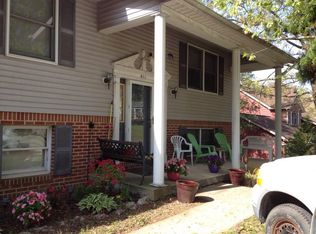
Exceptionally rare and thoughtfully designed custom home offering outstanding flexibility, privacy, and long-term value. This beautifully maintained residence features multiple living areas, a refreshed interior, and extensive upgrades throughout—creating a home that adapts seamlessly to today’s lifestyles. The main living areas offer two separate living room spaces, an updated kitchen with stainless steel appliances, and hardwood floors in the primary living areas. Carpeted spaces are thoughtfully placed for comfort in the bedrooms, second-floor hallways, and the lower-level bedroom. New windows, meticulous upkeep, and detailed maintenance records reflect true pride of ownership. Storage is abundant with two walkable attic spaces, a side shed, and generous storage throughout the home. Outdoor living is a defining feature of this property. The expansive, private outdoor space includes an octagon-shaped above-ground pool and a new composite deck designed with three separate entertaining areas across multiple levels, creating an ideal environment for gatherings, relaxation, and year-round enjoyment. The large, private yard offers a blank canvas for future owners to bring their vision to life. The lower level provides exceptional versatility and privacy, including a fully functional private-entry apartment with kitchen, living area, bedroom, full bath, private laundry, dedicated water heater, and an exclusive sunroom/all-season room. The apartment is fully separated from the remainder of the lower level, allowing for independent use while maintaining privacy throughout the home. In addition, the lower level includes a separate bedroom with a private full bathroom, isolated from the apartment, as well as a secured armory/storage space. This custom-built home offers a rare opportunity for multi-generational living, extended guest accommodations, or flexible use while preserving privacy and comfort. Immaculately maintained and truly one of a kind—this property is a genuine gem.
Sold for $550,000
Zillow last checked:
Listing updated:
Bought with:
Ms. Xaviera Rosado, 647467
Keller Williams Lucido Agency
Source: Bright MLS,MLS#: MDBC2151266
Price history
| Date | Event | Price |
|---|---|---|
| 3/24/2026 | Sold | $550,000+7.8%$154/sqft |
Source:  Bright MLS #MDBC2151266 Report a problem Bright MLS #MDBC2151266 Report a problem | ||
| 2/10/2026 | Contingent | $510,000$143/sqft |
Source: Bright MLS #MDBC2151266 Report a problem | ||
| 2/5/2026 | Listed for sale | $510,000+44.6%$143/sqft |
Source: Bright MLS #MDBC2151266 Report a problem | ||
| 8/12/2015 | Sold | $352,750+2.2%$99/sqft |
Source: Public Record Report a problem | ||
| 6/30/2015 | Pending sale | $345,000$97/sqft |
Source: RE/MAX Sails Inc. #BC8624509 Report a problem | ||
| 6/11/2015 | Price change | $345,000-1.4%$97/sqft |
Source: RE/MAX Sails Inc. #BC8624509 Report a problem | ||
| 5/28/2015 | Price change | $350,000-2.8%$98/sqft |
Source: RE/MAX SAILS #BC8624509 Report a problem | ||
| 5/6/2015 | Listed for sale | $359,900+28.5%$101/sqft |
Source: RE/MAX Sails Inc. #BC8624509 Report a problem | ||
| 4/21/2011 | Sold | $280,000-3.7%$79/sqft |
Source: Public Record Report a problem | ||
| 1/13/2011 | Price change | $290,900-3%$82/sqft |
Source: Yerman, Witman, Gaines and Conklin Realty LLC #BC7408057 Report a problem | ||
| 1/8/2011 | Price change | $299,900-1.6%$84/sqft |
Source: Yerman, Witman, Gaines and Conklin Realty LLC #BC7408057 Report a problem | ||
| 12/26/2010 | Price change | $304,900-1.6%$86/sqft |
Source: Yerman, Witman, Gaines and Conklin Realty LLC #BC7408057 Report a problem | ||
| 10/4/2010 | Price change | $309,900-7.5%$87/sqft |
Source: Yerman, Witman, Gaines and Conklin Realty LLC #BC7408057 Report a problem | ||
| 9/24/2010 | Price change | $334,900-1.5%$94/sqft |
Source: Yerman, Witman, Gaines and Conklin Realty LLC #BC7408057 Report a problem | ||
| 8/27/2010 | Price change | $339,900-2.9%$95/sqft |
Source: Yerman, Witman, Gaines and Conklin Realty LLC #BC7408057 Report a problem | ||
| 8/8/2010 | Listed for sale | $349,900$98/sqft |
Source: Yerman, Witman, Gaines and Conklin Realty LLC #BC7408057 Report a problem | ||
Get a cash offer in 3 minutes
Find out how much your home could sell for in as little as 3 minutes with a no-obligation cash offer.
Estimated market value
$548,600
