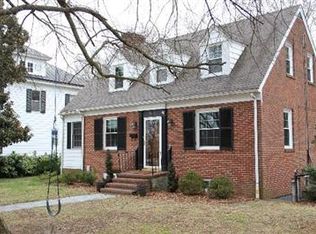
The Avenues is calling. This is the kind of home that simply isn’t curated anymore, where craftsmanship is a storyteller, details were intentional, and character was never sacrificed for convenience. From the moment you arrive, the architectural charm of the front exterior sets the tone for what is in store. The scalloped edges, the texture, it feels like stepping into a real-life dollhouse in the very best way. Inside, the details are simply unforgettable.The grand foyer and staircase immediately capture your attention with its rich lines. Original wood doors and authentic doorknobs remain intact, a beautiful nod to the home’s history. The original tile fireplace anchors the living space with color and character you just can’t replicate today. Upstairs offers three versatile rooms for extra bedrooms, office space, or guest quarters, and shares a full bath. The main level includes a spacious primary suite, formal living and dining rooms, and a beautifully updated kitchen featuring modern finishes that complement, not compete with, the home’s original soul. The oversized laundry room finished with abundant counter space that makes daily life both practical and polished. An additional full bath on the main level adds flexibility. Thoughtfully chosen fixtures that marry modern style with historic character, enhancing every room without overpowering it. And then there’s the sweet screened side porch, the kind of spot you’ll naturally gravitate toward for morning coffee, long conversations, or quiet evenings with a book. Just across the street, open green space owned by Longwood is enjoyed daily by neighbors with unique homes picturestic homes like yours. And behind the home? One of the largest fenced backyards in town, layered with established perennials and herbs. Homes like this layered, textured, full of original details yet updated for modern living are becoming rare. This one doesn’t just offer space. It offers soul. Come see it in person. You’ll feel it the moment you walk in.
Sold for $376,000
Zillow last checked:
Listing updated:
Bought with:
Pearl Ayers, 0225243430
Century 21 Realty @ Home
Source: CVRMLS,MLS#: 2604966 Originating MLS: Central Virginia Regional MLS
Originating MLS: Central Virginia Regional MLSPrice history
| Date | Event | Price |
|---|---|---|
| 4/8/2026 | Sold | $376,000+4.5%$167/sqft |
Source:  CVRMLS #2604966 Report a problem CVRMLS #2604966 Report a problem | ||
| 3/8/2026 | Pending sale | $359,900$160/sqft |
Source: CVRMLS #2604966 Report a problem | ||
| 3/4/2026 | Listed for sale | $359,900+11.4%$160/sqft |
Source: CVRMLS #2604966 Report a problem | ||
| 5/31/2022 | Sold | $323,000+2.6%$144/sqft |
Source: CVRMLS #2210575 Report a problem | ||
| 4/26/2022 | Pending sale | $314,900$140/sqft |
Source: CVRMLS #2210575 Report a problem | ||
| 4/22/2022 | Listed for sale | $314,900+16.6%$140/sqft |
Source: CVRMLS #2210575 Report a problem | ||
| 7/15/2020 | Sold | $270,000-1.8%$120/sqft |
Source: CVRMLS #2002207 Report a problem | ||
| 4/19/2020 | Pending sale | $274,900$122/sqft |
Source: Real Living Cornerstone #2002207 Report a problem | ||
| 4/3/2020 | Price change | $274,900-3.5%$122/sqft |
Source: Real Living Cornerstone #2002207 Report a problem | ||
| 3/9/2020 | Price change | $284,900-1.7%$127/sqft |
Source: Real Living Cornerstone #2002207 Report a problem | ||
| 1/24/2020 | Price change | $289,900+5.4%$129/sqft |
Source: Real Living Cornerstone #2002207 Report a problem | ||
| 11/11/2019 | Price change | $275,000-4.8%$122/sqft |
Source: Owner Report a problem | ||
| 10/12/2019 | Listed for sale | $289,000+28.4%$129/sqft |
Source: Owner Report a problem | ||
| 10/24/2017 | Sold | $225,000$100/sqft |
Source: Public Record Report a problem | ||
| 9/26/2017 | Pending sale | $225,000$100/sqft |
Source: Real Living Cornerstone #1732994 Report a problem | ||
| 9/21/2017 | Listed for sale | $225,000+25.1%$100/sqft |
Source: Real Living Cornerstone #40790 Report a problem | ||
| 8/5/2016 | Sold | $179,900+111.6%$80/sqft |
Source: Public Record Report a problem | ||
| 3/23/2016 | Sold | $85,000-40.1%$38/sqft |
Source: Public Record Report a problem | ||
| 12/3/2015 | Listed for sale | $142,000-7.8%$63/sqft |
Source: Hometown Realty #37587 Report a problem | ||
| 10/6/2015 | Listing removed | $154,000$69/sqft |
Source: Hometown Realty #36194 Report a problem | ||
| 7/2/2015 | Price change | $154,000-12%$69/sqft |
Source: Hometown Realty #36194 Report a problem | ||
| 6/9/2015 | Price change | $175,000-7.8%$78/sqft |
Source: Hometown Realty #36194 Report a problem | ||
| 6/2/2015 | Price change | $189,900-4.6%$85/sqft |
Source: Hometown Realty #36194 Report a problem | ||
| 4/30/2015 | Price change | $199,000-7%$89/sqft |
Source: Hometown Realty #36194 Report a problem | ||
| 3/16/2015 | Listed for sale | $214,000$95/sqft |
Source: Hometown Realty - VA #1506652 Report a problem | ||


Sell for more on Zillow
Get a Zillow Showcase℠ listing at no additional cost and you could sell for .
$380,000
2% more
+$7,600
With Zillow Showcase(estimated)
$387,600
