Skip main navigation
Off market
  • $1,320,100

    401-409 E Prospect St, Stoughton, WI 53589

    11beds
    5,690sqft
    Duplex
    Built in 2000
    -- sqft lot
    $1,320,100 Zestimate®
    $232/sqft
    $1,895 Estimated rent

    Home value

    $1,320,100

    $1.21M - $1.44M

    $1,895/mo

    Zestimate® history
    Loading
    Loading...

    Owner options

    List your home for rent

    $1,895/mo

    Rent Zestimate®

    Find your next renter with Zillow Rental Manager. Plus, with online applications, you can quickly screen prospective tenants – for free.

    Learn more

    $1,895/mo

    Rent Zestimate®

    Refinance and save

    $7,209/mo

    Est. payment

    Refinancing to a lower rate could help reduce your monthly payments and save thousands over the life of the loan.

    See today's rates

    $7,209/mo

    Est. payment

    Explore your selling options

    Work with a Zillow partner agent

    Leverage their expertise and Zillow's premium Showcase listings to get your home seen by more buyers.

    Get started

    List with your own agent

    Get your home in front of millions of buyers by listing it on Zillow.

    Learn how to do it

    Sell it yourself

    Take full control of how buyers see your home on Zillow by listing For Sale by Owner (FSBO).

    List your home

    What's special

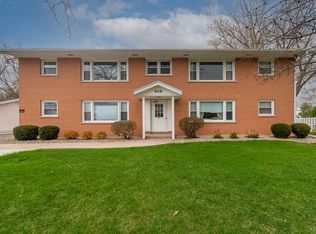
    Offer Bump! Investor's dream! This property combination has great rental income & low operating expenses. 4 unit brick building built in the 60's has been lovingly cared for by a family for 27 yrs. The family then built 2 duplexes on the lot. Duplex's are townhome style w/ beautiful entryway & full basement for storage. Located just feet from a community park and Fox Prairie Elementary School, these units do not stay vacant more than a month. 3 bldgs, 8 units. 24 hr notice for showings.

    This property is off market, which means it's not currently listed for sale or rent on Zillow. This may be different from what's available on other websites or public sources.

    Zillow last checked:

    Listing updated:

    Listed by:

    Kimberly Colby,

    Kim Colby Homes

    Bought with:

    Julian Walters, 91567-94

    Bunbury & Assoc, REALTORS

    Source: SCWMLS,MLS#: 1917831

    Facts & features

    Interior

    Bedrooms & bathrooms
    • Bedrooms: 11
    • Bathrooms: 7
    • Full bathrooms: 7
    Heating
    • Natural Gas, Forced Air, Individual Heat Control (Unit 1), Individual Heat Control (Unit 3), Individual Heat Control (Unit 4)
    Cooling
    • Air Conditioning (Unit 1), Air Conditioning (Unit 2), Air Conditioning (Unit 3), Air Conditioning (Unit 4)
    Appliances
    • Included: Range/Oven (Unit 1), Refrigerator (Unit 1), Washer/Dryer (Unit 1), Dishwasher (Unit 2), Range/Oven (Unit 2), Refrigerator (Unit 2), Washer/Dryer (Unit 2), Dishwasher (Unit 3), Range/Oven (Unit 3), Refrigerator (Unit 3), Washer/Dryer (Unit 3), Dishwasher (Unit 4), Range/Oven (Unit 4), Refrigerator (Unit 4), Washer/Dryer (Unit 4)
    • Laundry: In Unit (Unit 2), In Unit (Unit 3), In Unit (Unit 4)
    Features
    • Internet -Fiber Available, Eat In Kitchen (Unit 1), Family/Rec Room (Unit 1), Shared basement, Dining Room (Unit 2), Family/Rec Room (Unit 2), Pantry ((Unit 2), Private basement, Dining Room (Unit 3), Family/Rec Room (Unit 3), Pantry ((Unit 3), Dining Room (Unit 4), Family/Rec Room (Unit 4), Pantry ((Unit 4)
    • Flooring: Wood or Simulated Wood (Unit 1), Wood or Simulated Wood (Unit 2), Wood or Simulated Wood (Unit 3), Wood or Simulated Wood (Unit 4)
    • Basement: Full
    Interior area
    • Total structure area: 5,690
    • Total interior livable area: 5,690 sqft

    Property

    Parking
    • Total spaces: 13
    • Parking features: 1 space, 1 stall garage, Attached, Detached, Garage Door Opener, Outside
    • Attached garage spaces: 4
    • Details: Outside
    Features
    • Levels: Two
    • Patio & porch: Balcony/Patio (Unit 1), Balcony/Patio (Unit 2), Balcony/Patio (Unit 3), Balcony/Patio (Unit 4)
    Lot
    • Size: 0.55 Acres
    Details
    • Parcel number: 051107132013
    • Zoning: PUD

    Construction

    Type & style
    • Home type: MultiFamily
    • Property subtype: Duplex
    Materials
    • Brick, Vinyl Siding
    • Foundation: Poured concrete foundatn
    Condition
    • Year built: 2000

    Utilities & green energy

    • Sewer: Public Sewer
    • Water: Public
    • Utilities for property: Separate elec meters, Separate gas meters, Separate water meters, Internet - Cable, Internet - DSL

    Community & neighborhood

    Location
    • Region: Stoughton

    HOA & financial

    Other financial information
    • Total actual rent: 53940

    Other

    Other facts
    • Listing terms: Arms Length

    Price history

    DateEventPrice
    4/19/2022Sold$1,275,000$224/sqft
    Source: SCWMLS #1917831 Report a problem

    Public tax history

    Tax history is unavailable.

    Neighborhood: 53589

    Nearby schools

    GreatSchools rating
    Schools provided by the listing agent
    • Elementary: Fox Prairie
    • Middle: River Bluff
    • High: Stoughton
    • District: Stoughton

    Source: SCWMLS. This data may not be complete. We recommend contacting the local school district to confirm school assignments for this home.

    Get a cash offer in 3 minutes
    Find out how much your home could sell for in as little as 3 minutes with a no-obligation cash offer.
    Estimated market value
    $1,320,100
    Get a cash offer in 3 minutes
    Find out how much your home could sell for in as little as 3 minutes with a no-obligation cash offer.
    Estimated market value
    $1,320,100