Skip main navigation
Sold for $400,000
  • $400,000

    401 5th St, Paulsboro, NJ 08066

    4beds
    2,012sqft
    Single Family Residence
    Built in 1968
    8,850 Square Feet Lot
    $418,000 Zestimate®
    $199/sqft
    $2,817 Estimated rent

    Home value

    $418,000

    $380,000 - $460,000

    $2,817/mo

    Zestimate® history
    Loading
    Loading...

    Owner options

    List your home for rent

    $2,817/mo

    Rent Zestimate®

    Find your next renter with Zillow Rental Manager. Plus, with online applications, you can quickly screen prospective tenants – for free.

    Learn more

    $2,817/mo

    Rent Zestimate®

    Refinance and save

    $2,874/mo

    Est. payment

    Refinancing to a lower rate could help reduce your monthly payments and save thousands over the life of the loan.

    See today's rates

    $2,874/mo

    Est. payment

    Explore your selling options

    Work with a Zillow partner agent

    Leverage their expertise and Zillow's premium Showcase listings to get your home seen by more buyers.

    Get started

    List with your own agent

    Get your home in front of millions of buyers by listing it on Zillow.

    Learn how to do it

    Sell it yourself

    Take full control of how buyers see your home on Zillow by listing For Sale by Owner (FSBO).

    List your home

    What's special

    Partially finished basementRecessed lightingLarge walk in showerWalkout to the backyardGourmet kitchenTwo master en suitesCustom barn door
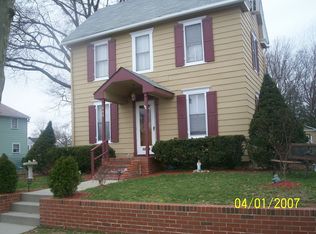
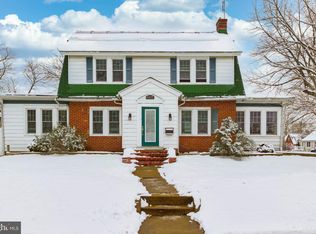
    Welcome to this exquisite 4-bedroom, 3.5-bath colonial-style home, where luxury meets affordability in a space that’s perfect for both everyday living and entertaining. The open floor plan offers a seamless flow, starting with the gourmet kitchen, equipped with brand-new, high-end appliances, quartz countertops, custom cabinetry with gold hardware finishes, and recessed lighting throughout the home. This is a true chef’s kitchen, ideal for preparing meals while staying connected with guests in the spacious living areas. This home is perfect for multigenerational living, featuring two master en suites—one conveniently located on the main floor for easy accessibility its own Large Walk in Shower where guests can use the restroom coming in through the Custom barn door. The partially finished basement offers additional flexible living space with a walkout to the backyard, making it perfect for recreation or storage. A one-car garage provides added convenience, and the upgraded electrical system, HVAC system & Plumbing ensures modern comfort and efficiency. Nestled in a welcoming neighborhood, this home is just 15 minutes outside of Philadelphia, offering quick access to city amenities while enjoying the peace and tranquility of suburban living. The property is also conveniently located near an elementary school, making it an ideal location for your expansive family. Don’t miss your opportunity to own this stunning, move-in ready home—where comfort, luxury, and convenience come together beautifully.

    Zillow last checked:

    Listing updated:

    Listed by:

    Ms. Darine Son 856-587-5893,

    Real Broker, LLC

    Bought with:

    Teikesha Hubert, 1755273

    Hubert & Co.

    Source: Bright MLS,MLS#: NJGL2052002MLS Logo

    Facts & features

    Interior

    Bedrooms & bathrooms
    • Bedrooms: 4
    • Bathrooms: 4
    • Full bathrooms: 3
    • 1/2 bathrooms: 1
    • Main level bathrooms: 1
    • Main level bedrooms: 1
    Basement
    • Area: 0
    Heating
    • Forced Air, Natural Gas
    Cooling
    • Central Air, Natural Gas
    Appliances
    • Included: Gas Water Heater
    Features
    • Open Floorplan
    • Basement: Concrete,Partially Finished,Walk-Out Access
    • Has fireplace: No
    Interior area
    • Total structure area: 2,012
    • Total interior livable area: 2,012 sqft
    • Finished area above ground: 2,012
    • Finished area below ground: 0

    Property

    Parking
    • Total spaces: 1
    • Parking features: Garage Door Opener, Garage Faces Front, Driveway, Attached
    • Attached garage spaces: 1
    • Has uncovered spaces: Yes
    Accessibility
    • Accessibility features: 2+ Access Exits
    Features
    • Levels: Two
    • Stories: 2
    • Pool features: None
    Lot
    • Size: 8,850 sqft
    • Dimensions: 75.00 x 118.00
    Details
    • Additional structures: Above Grade, Below Grade
    • Parcel number: 140003600012 01
    • Zoning: RESIDENTIAL
    • Special conditions: Standard

    Construction

    Type & style
    • Home type: SingleFamily
    • Architectural style: Colonial
    • Property subtype: Single Family Residence
    Materials
    • Frame
    • Foundation: Block
    • Roof: Shingle
    Condition
    • New construction: No
    • Year built: 1968

    Utilities & green energy

    • Sewer: Public Sewer
    • Water: Public

    Community & neighborhood

    Location
    • Region: Paulsboro
    • Subdivision: Billingsport
    • Municipality: PAULSBORO BORO

    Other

    Other facts
    • Listing agreement: Exclusive Right To Sell
    • Listing terms: Cash,Conventional,FHA,VA Loan,Negotiable
    • Ownership: Fee Simple

    Price history

    DateEventPrice
    5/5/2025Sold$400,000-2.2%$199/sqft
    Source: Bright MLS #NJGL2052002 Report a problem
    4/17/2025Pending sale$409,000$203/sqft
    Source: Bright MLS #NJGL2052002 Report a problem
    3/15/2025Contingent$409,000$203/sqft
    Source: Bright MLS #NJGL2052002 Report a problem
    2/12/2025Price change$409,000-2.4%$203/sqft
    Source: Bright MLS #NJGL2052002 Report a problem
    2/4/2025Price change$419,000-1.4%$208/sqft
    Source: Bright MLS #NJGL2052002 Report a problem
    1/17/2025Listed for sale$425,000+93.2%$211/sqft
    Source: Bright MLS #NJGL2052002 Report a problem
    6/22/2023Sold$220,000$109/sqft
    Source: Bright MLS #NJGL2029448 Report a problem
    6/16/2023Pending sale$220,000$109/sqft
    Source: Bright MLS #NJGL2029448 Report a problem
    6/9/2023Contingent$220,000$109/sqft
    Source: Bright MLS #NJGL2029448 Report a problem
    6/2/2023Listed for sale$220,000$109/sqft
    Source: Bright MLS #NJGL2029448 Report a problem

    Public tax history

    YearProperty taxesTax assessment
    2025$7,586 $172,400
    2024$7,586 +3.5%$172,400
    2023$7,329 +1.9%$172,400
    2022$7,191 +2.1%$172,400
    2021$7,046 +4%$172,400
    2020$6,774 +13.8%$172,400
    2019$5,950 $172,400
    2018$5,950 -1.4%$172,400
    2017$6,032 +0.6%$172,400
    2016$5,996 +6.5%$172,400
    2015$5,631 +2.4%$172,400 -1.3%
    2014$5,500 +5.4%$174,600
    2013$5,219 +1.1%$174,600 +64.4%
    2012$5,162 -0.5%$106,200
    2011$5,190 +6%$106,200
    2010$4,894 +2%$106,200
    2009$4,797 $106,200
    2008-- $106,200
    2007-- $106,200
    2002-- $106,200
    2001-- $106,200

    Find assessor info on the county website

    Neighborhood: 08066

    Nearby schools

    GreatSchools rating
    Schools provided by the listing agent
    • District: Paulsboro Public Schools

    Source: Bright MLS. This data may not be complete. We recommend contacting the local school district to confirm school assignments for this home.

    Get a cash offer in 3 minutes
    Find out how much your home could sell for in as little as 3 minutes with a no-obligation cash offer.
    Estimated market value
    $418,000
    Get a cash offer in 3 minutes
    Find out how much your home could sell for in as little as 3 minutes with a no-obligation cash offer.
    Estimated market value
    $418,000