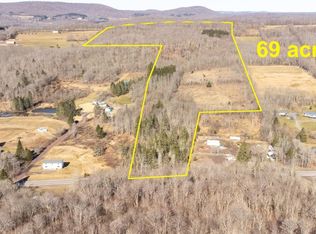
Built on the edge of a glorious 68 acre lake set in a high mountain valley in the scenic Catskill Mountains, the historic Lake Delaware Farm offers a rare opportunity to acquire a piece of a true American legacy that has been in continuous use by the same notable family since the 18th century. The Lake House, among the oldest buildings standing in Delaware County, offers a glimpse into the lifestyle of one of our nation's most notable, founding aristocratic families.
In 1686, when most of the Hudson Valley and the Catskill Mountains were wild, untamed land and home to several Native American tribes, the English crown granted a large tract of 160,000 acres to Robert Livingston the Founder, making him Lord of the Manor. Livingston Manor with their family seat known as Clermont, made up much of what is now Dutchess and Columbia counties along the Hudson River. The family grew and thrived there for centuries, expanding the lineage and fortune through enterprise and marriages, and lining the banks of the river with their glorious homes where they could admire ''their mountains'' across the water.
With the Hardenbergh patent of 1708 Queen Anne of England bestowed a vast 2,000,000 acre land grant, essentially the entirety of the Catskill Mountain range, on seven loyal and valued subjects. By 1740 the Livingstons of Clermont had acquired one fifth of the Hardenberg Patent which would be distributed to the children of Robert Livingston ''The Judge'' after his death. Gertrude Livingston received her gift of 20,000 acres in the same year that she married Col. Morgan Lewis, who served as an important General in Washington's army during the Revolution and went on to serve as the Governor of New York, as well as a Supreme Court Justice and Attorney General for New York State in the early federal period. He was dear friends with the likes of The Marquis de Lafayette, Alexander Hamilton and General Washington, whom his brother in law Chancellor Robert Livingston swore in as President.
The centerpiece of Gertrude's acreage was the magnificent Lake Delaware, where she and Morgan Lewis built themselves the original Lake House circa1787, four years after the treaty to end the Revolutionary War was signed. This would be a special summer destination for the family since Gertrude already had inherited vast tracts of land from her mother Margaret Beekman Livingston, both in Rhinebeck and Staatsburg, in a home that in its present incarnation we know as The Mills Mansion.
Their granddaughter Julia Delafield writes of Lake Delaware in her 19th Century biography of Lewis:
''General Lewis was attached to this estate. It was about 60 miles west of the Hudson...At one end of the lake, separated from it by a sloping lawn, he had erected by the mechanics of the estate a well-planned and extremely pretty mansion in the Grecian Style of architecture'' Now two generations later Delafield writes ''The Grecian villa is quadrupled in size, it is a charming summer retreat and has never been visited by pestilence''
The landscape of this more than 1600 acre parcel being offered- spanning across the towns of Delhi and Bovina-is exquisite, with rolling hills, meadows, old growth forests and open vistas out onto the mountain peaks. The valley is elevated far above sea level providing a crisp and refreshingly cool climate. One approaches The Lake House via a long winding driveway that snakes its way up the hill and is lined with fine, historic rock walls interrupted here and there by standing stones, framing out delicate iron gates.
After passing various barns and outbuildings, one arrives at the top of the hill where the enormous structure of The Lake House and the stunning view across the lawn to Lake Delaware is revealed.
Shaking off the English influence after the Revolutionary war, the Lewises styled their new home on the monumental architecture of ancient Rome and Greece. The entry portico of the original portion of the home, with its Built on the edge of a glorious 68 acre lake set in a high mountain valley in the scenic Catskill Mountains, the historic Lake Delaware Farm offers a rare opportunity to acquire a piece of a true American legacy that has been in continuous use by the same notable family since the 18th century. The Lake House, among the oldest buildings standing in Delaware County, offers a glimpse into the lifestyle of one of our nation's most notable, founding aristocratic families.
In 1686, when most of the Hudson Valley and the Catskill Mountains were wild, untamed land and home to several Native American tribes, the English crown granted a large tract of 160,000 acres to Robert Livingston the Founder, making him Lord of the Manor. Livingston Manor with their family seat known as Clermont, made up much of what is now Dutchess and Columbia counties along the Hudson River. The family grew and thrived there for centuries, expanding the lineage and fortune through enterprise and marriages, and lining the banks of the river with their glorious homes where they could admire "their mountains" across the water.
With the Hardenbergh patent of 1708 Queen Anne of England bestowed a vast 2,000,000 acre land grant, essentially the entirety of the Catskill Mountain range, on seven loyal and valued subjects. By 1740 the Livingstons of Clermont had acquired one fifth of the Hardenberg Patent which would be distributed to the children of Robert Livingston "The Judge" after his death. Gertrude Livingston received her gift of 20,000 acres in the same year that she married Col. Morgan Lewis, who served as an important General in Washington's army during the Revolution and went on to serve as the Governor of New York, as well as a Supreme Court Justice and Attorney General for New York State in the early federal period. He was dear friends with the likes of The Marquis de Lafayette, Alexander Hamilton and General Washington, whom his brother in law Chancellor Robert Livingston swore in as President.
The centerpiece of Gertrude's acreage was the magnificent Lake Delaware, where she and Morgan Lewis built themselves the original Lake House circa1787, four years after the treaty to end the Revolutionary War was signed. This would be a special summer destination for the family since Gertrude already had inherited vast tracts of land from her mother Margaret Beekman Livingston, both in Rhinebeck and Staatsburg, in a home that in its present incarnation we know as The Mills Mansion.
Their granddaughter Julia Delafield writes of Lake Delaware in her 19th Century biography of Lewis:
"General Lewis was attached to this estate. It was about 60 miles west of the Hudson...At one end of the lake, separated from it by a sloping lawn, he had erected by the mechanics of the estate a well-planned and extremely pretty mansion in the Grecian Style of architecture" Now two generations later Delafield writes "The Grecian villa is quadrupled in size, it is a charming summer retreat and has never been visited by pestilence"
The landscape of this more than 1600 acre parcel being offered- spanning across the towns of Delhi and Bovina-is exquisite, with rolling hills, meadows, old growth forests and open vistas out onto the mountain peaks. The valley is elevated far above sea level providing a crisp and refreshingly cool climate. One approaches The Lake House via a long winding driveway that snakes its way up the hill and is lined with fine, historic rock walls interrupted here and there by standing stones, framing out delicate iron gates.
After passing various barns and outbuildings, one arrives at the top of the hill where the enormous structure of The Lake House and the stunning view across the lawn to Lake Delaware is revealed.
Shaking off the English influence after the Revolutionary war, the Lewises styled their new home on the monumental architecture of ancient Rome and Greece. The entry portico of the original portion of the home, with its four massive, two story, smooth Doric columns, runs the entire length of the front façade. On the underside of the portico there are three unique sloping barrel shaped soffits that frame the second story windows, and taper in a fan shape towards the front. A smooth and continuous flat entablature and unadorned cornice sits atop the columns at the base of a sloping roofline, interrupted only by the dormer windows of the attic bunk room. Once inside the center hall, one finds an unusual carved spiral stair, with two lovely sun filled 18th Century parlor rooms on either side. From the center hall the rooms spill out into later 19th Century additions with handsome details throughout, such as the fine paneling and ceiling tracery in the dining room , handsome marble fireplace mantels, original hardwood moldings and intricate inlaid floors. There are eight large scaled bedrooms in total, all boasting baths en-suite, plus a bunk room on the attic floor with its own bath with double showers and sinks, ready for the ultimate slumber party. Additionally there is a large contemporary eat in kitchen, a grand back stair with arched openings on either side, a family room, butler's pantry, mud room, laundry room and bar on the ground floor as well as an elevator to the second floor bedrooms. The home has the warm feel of a grand country inn- impressive in its scale yet very comfortable by our modern day standards. One can feel the presence of the generations of distinguished family members- the signers of the Declaration of Independence, the decorated military men, the Senators, Justices, and Gilded Age barons that have called this place home over the centuries.
As impressive as the house is, it is the Lake itself that casts a spell on all who visit and it is no wonder this family would make such an arduous journey in the days of horseback and carriages. Fresh, bracing and crystal clear, the lake begs one to dive in for a swim, or to take your pick of vessels in the historic boat house and row to your hearts content.
Looking out over the lake, perfectly situated on a hill across the way, stands Aknusti, another home once held by the family. Family lore holds that "Aknusti" is a Native American term meaning "expensive proposition"a fitting name for what was, at the time, an ambitious and lavish undertaking. The grand Georgian-style colonial mansion was designed by renowned New York architect Thomas Hastings, while the estate's sweeping grounds were sculpted by the prestigious landscape firm of Frederick Law Olmsted. On the 1600+ acre parcel of Lake Delaware Farm there is another remarkable remnant of days gone by. Ancrum was originally a 200-acre parcel named in honor of the small Scottish village where the first Lord Robert Livingston was born. There, a family member erected an English-style manor house with extraordinary views out over the valley and elaborate formal gardens designed by the renowned landscape architect, Fletcher Steele. Although the house is gone, many of Steele's structural elements still stand along with a lovely statue of a seated Diana, beckoning you to imagine the gardens in their original splendor or to venture out into the overgrowth in a Secret Garden like search for what else could be discovered.
Surrounded by charming towns, farms and awe inspiring natural landscape, Lake Delaware Farm was designed as a refined summer retreat, blending elegant architecture and pastoral beauty. At its peak, the estate encompassed thousands of acres, with a mansion, working farms, stables, and even a private chapelevoking the romance and scale of an English manor. The estate holds the secrets of the history of the Hudson Valley, New York State and the Revolution that gave birth to the Constitution of the United States.
Rich in history and character, Lake Delaware remains a captivating echo of aristocratic rural life, ideal for a bucolic compound or a once in a ten generation investment opportunity.
Active
$14,000,000
401-645 Lake Delaware Drive, Bovina, NY 13740
9beds
7,000sqft
Single Family Residence
Built in 1787
1,600 Acres Lot
$-- Zestimate®
$2,000/sqft
$-- HOA
What's special
Marble fireplace mantelsGrand georgian-style colonial mansionEight large scaled bedroomsStanding stonesOriginal hardwood moldingsLaundry roomGrecian style of architecture
- 376 days
- 1,450
- 126
Zillow last checked:
Listing updated:
Listed by:
Brown Harris Stevens 845-871-2696,
Norah Burden 212-588-5617,
Owen Davidson 845-871-2696,
Brown Harris Stevens
Source: HVCRMLS,MLS#: 20253829
Facts & features
Interior
Bedrooms & bathrooms
- Bedrooms: 9
- Bathrooms: 10
- Full bathrooms: 9
- 1/2 bathrooms: 1
Heating
- Oil
Cooling
- Central Air
Appliances
- Included: Water Heater, Washer/Dryer, Washer, Vented Exhaust Fan, Stainless Steel Appliance(s), Self Cleaning Oven, Refrigerator, Range Hood, Microwave, Freezer, Exhaust Fan, Electric Water Heater, Dryer, Dishwasher, Built-In Refrigerator, Built-In Range, Built-In Gas Range
- Laundry: Laundry Room
Features
- Bar, Bookcases, Ceiling Fan(s), Crown Molding, Double Vanity, Eat-in Kitchen, Elevator, Entrance Foyer, Granite Counters, High Ceilings, High Speed Internet, Kitchen Island, Natural Woodwork, Pantry, Recessed Lighting, Storage
- Flooring: Ceramic Tile, Wood
- Basement: Daylight,Exterior Entry,Finished,Full,Interior Entry,Storage Space,Walk-Out Access
- Number of fireplaces: 6
- Fireplace features: Wood Burning
Interior area
- Total structure area: 7,000
- Total interior livable area: 7,000 sqft
- Finished area above ground: 7,000
- Finished area below ground: 3,000
Property
Parking
- Total spaces: 8
- Parking features: Boat, Enclosed, Additional Parking
- Garage spaces: 8
Features
- Levels: Tri-Level
- Patio & porch: Covered, Deck, Front Porch, Patio, Porch, Terrace
- Has view: Yes
- View description: Lake, Mountain(s), Panoramic, Water
- Has water view: Yes
- Water view: Lake,Water
- Frontage type: Lakefront
Lot
- Size: 1,600 Acres
- Features: Lake on Lot, Agricultural, Landscaped, Pasture, Private, Secluded, Views, Wooded, See Remarks
Details
- Additional structures: Barn(s), Boat House, Garage(s), Guest House, Outbuilding, Residence, Second Residence, Stable(s), Storage, Other
- Parcel number: 216
- Zoning: 0
Construction
Type & style
- Home type: SingleFamily
- Architectural style: Greek Revival
- Property subtype: Single Family Residence
Materials
- Foundation: Stone
Condition
- New construction: No
- Year built: 1787
Utilities & green energy
- Sewer: Septic Tank
- Water: Well
- Utilities for property: Electricity Connected, Phone Connected, Propane
Community & HOA
Community
- Security: Carbon Monoxide Detector(s), Smoke Detector(s)
Location
- Region: Bovina Center
Financial & listing details
- Price per square foot: $2,000/sqft
- Tax assessed value: $780,796
- Annual tax amount: $85,430
- Date on market: 8/21/2025
- Electric utility on property: Yes
- Road surface type: Gravel
Estimated market value
Not available
Estimated sales range
Not available
$2,146/mo
Price history
| Date | Event | Price |
|---|---|---|
| 8/21/2025 | Listed for sale | $14,000,000$2,000/sqft |
Source:  OneKey® MLS as distributed by MLS GRID #903430 Report a problem OneKey® MLS as distributed by MLS GRID #903430 Report a problem | ||
Public tax history
Tax history is unavailable.