Skip main navigation
Sold for $250,000
  • $250,000

    401 98th Ave W, Duluth, MN 55808

    4beds
    1,990sqft
    Single Family Residence
    Built in 1924
    0.32 Acres Lot
    $303,400 Zestimate®
    $126/sqft
    $2,413 Estimated rent

    Home value

    $303,400

    $279,000 - $328,000

    $2,413/mo

    Zestimate® history
    Loading
    Loading...

    Owner options

    List your home for rent

    $2,413/mo

    Rent Zestimate®

    Find your next renter with Zillow Rental Manager. Plus, with online applications, you can quickly screen prospective tenants – for free.

    Learn more

    $2,413/mo

    Rent Zestimate®

    Refinance and save

    $1,657/mo

    Est. payment

    Refinancing to a lower rate could help reduce your monthly payments and save thousands over the life of the loan.

    See today's rates

    $1,657/mo

    Est. payment

    Explore your selling options

    Work with a Zillow partner agent

    Leverage their expertise and Zillow's premium Showcase listings to get your home seen by more buyers.

    Get started

    List with your own agent

    Get your home in front of millions of buyers by listing it on Zillow.

    Learn how to do it

    Sell it yourself

    Take full control of how buyers see your home on Zillow by listing For Sale by Owner (FSBO).

    List your home

    What's special

    Newer washerQuality anderson windowsFrench doorsSolid birch cabinetryFormal dining room
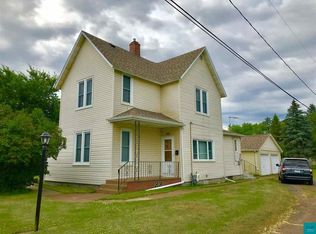
    First time on the market in 81 years! You won't want to miss the boundless opportunities this lovely 4 bedroom home in Gary New Duluth has to offer. Covering 4 city lots and situated on the corner, this stunning 2 story traditional is bursting with character and charm. This solid property shines with evidence of having been cared for meticulously. Special features include an inviting front porch, gorgeous maple hardwood floors on main AND upper level (some are hidden beneath carpeting), original woodwork throughout, formal dining room, and spacious living room with french doors. The main level offers two bedrooms plus a 3/4 bath off the kitchen for convenience of single-level living. Upstairs boasts two more huge bedrooms, a full bath, plus a decommissioned kitchenette with solid birch cabinetry. Reinstate the kitchenette and rent out the upstairs of your home for extra income! Outside you can kick a ball or play catch with Fido on the expansive 100 x 140 level lot; plus you'll appreciate the 1 stall garage for convenience during the winter months. Just a 1/2 mile to Haas Dog Park, and 3 miles to the Munger Trailhead, or take a quick drive to the renowned Magney Snively trails boasting 728 of undeveloped acres! Additional features include newer forced air natural gas furnace with humidifier (2020), newer washer & dryer, roof replaced 2016, and quality Anderson windows throughout. Schedule your showing today before this gem of a property is SOLD!

    Zillow last checked:

    Listing updated:

    Listed by:

    Brittany Kuschel 218-260-7744,

    Edmunds Company, LLP

    Bought with:

    Sara M Schubert McKone, MN 40761410 | WI 94725-94

    RE/MAX Results

    Source: Lake Superior Area Realtors as distributed by MLS GRID,MLS#: 6109122MLS Logo

    Facts & features

    Interior

    Bedrooms & bathrooms
    • Bedrooms: 4
    • Bathrooms: 2
    • Full bathrooms: 1
    • 3/4 bathrooms: 1
    • Main level bedrooms: 1
    Primary bedroom
    • Description: Walk in Closet 1: 4'11" X 11'5" Walk in Closet 2: 4'9" X 11'5"
    • Level: Upper
    • Area: 176 Square Feet
    • Dimensions: 16 x 11
    Bedroom
    • Description: HUGE bedroom with Walk in Closet- 5'3" X 9'0"
    • Level: Upper
    • Area: 182 Square Feet
    • Dimensions: 14 x 13
    Bedroom
    • Level: Main
    • Area: 72 Square Feet
    • Dimensions: 9 x 8
    Bedroom
    • Level: Main
    • Area: 72 Square Feet
    • Dimensions: 9 x 8
    Bathroom
    • Level: Main
    • Area: 44 Square Feet
    • Dimensions: 4 x 11
    Bathroom
    • Level: Upper
    • Area: 40 Square Feet
    • Dimensions: 4 x 10
    Dining room
    • Level: Main
    • Area: 168 Square Feet
    • Dimensions: 14 x 12
    Entry hall
    • Level: Main
    • Area: 84 Square Feet
    • Dimensions: 12 x 7
    Kitchen
    • Level: Main
    • Area: 132 Square Feet
    • Dimensions: 12 x 11
    Living room
    • Level: Main
    • Area: 144 Square Feet
    • Dimensions: 12 x 12
    Other
    • Description: UL Room with kitchenette & walk-in closet - could be used as a bedroom
    • Level: Upper
    • Area: 144 Square Feet
    • Dimensions: 16 x 9
    Heating
    • Forced Air, Natural Gas
    Cooling
    • Window Unit(s)
    Appliances
    • Included: Water Heater-Gas, Microwave, Range, Refrigerator
    Features
    • Eat In Kitchen, Natural Woodwork, Walk-In Closet(s)
    • Flooring: Hardwood Floors
    • Basement: Full,Washer Hook-Ups,Dryer Hook-Ups
    • Has fireplace: No
    Interior area
    • Total interior livable area: 1,990 sqft
    • Finished area above ground: 1,990
    • Finished area below ground: 0

    Property

    Parking
    • Total spaces: 1
    • Parking features: Detached
    • Garage spaces: 1
    Lot
    • Size: 0.32 Acres
    • Dimensions: 100 x 140
    • Features: Corner Lot, Level
    Details
    • Parcel number: 010343006800, 06790, 06780

    Construction

    Type & style
    • Home type: SingleFamily
    • Architectural style: Traditional
    • Property subtype: Single Family Residence
    Materials
    • Brick, Vinyl, Frame/Wood
    • Foundation: Concrete Perimeter
    • Roof: Asphalt Shingle
    Condition
    • Previously Owned
    • Year built: 1924

    Utilities & green energy

    • Electric: Minnesota Power
    • Sewer: Public Sewer
    • Water: Public

    Community & neighborhood

    Location
    • Region: Duluth

    Other

    Other facts
    • Listing terms: Cash,Conventional,FHA,VA Loan

    Price history

    DateEventPrice
    8/17/2023Sold$250,000$126/sqft
    Source: Lake Superior Area Realtors as distributed by MLS GRID #6109122 Report a problem
    7/19/2023Pending sale$250,000+4.6%$126/sqft
    Source: Lake Superior Area Realtors as distributed by MLS GRID #6109122 Report a problem
    7/13/2023Contingent$239,000$120/sqft
    Source: Lake Superior Area Realtors as distributed by MLS GRID #6109122 Report a problem
    7/10/2023Listed for sale$239,000$120/sqft
    Source: Lake Superior Area Realtors as distributed by MLS GRID #6109122 Report a problem

    Public tax history

    YearProperty taxesTax assessment
    2024$2,966 +2.8%$228,400 +2.1%
    2023$2,886 +9.2%$223,600 +7.7%
    2022$2,642 +14.8%$207,600 +16.7%
    2021$2,302 $177,900 +12.9%
    2020$2,302 $157,600
    2019$2,302 +34.5%$157,600 +19.5%
    2018$1,712 -25.1%$131,900
    2017$2,286 +33.5%$131,900 +348.6%
    2016$1,712 -0.1%$29,400 -72.7%
    2015$1,714 +2.3%$107,700
    2014$1,676 +9.8%$107,700 +9.3%
    2013$1,527 +0.5%$98,500 -5.4%
    2012$1,519 +12.4%$104,100 -19.1%
    2011$1,351 +47.8%$128,600 +29%
    2010$914 $99,700
    2009$914 -5.7%$99,700 -3%
    2008$970 +12.5%$102,800 +3%
    2007$862 +0.8%$99,800
    2006$855 +10.4%$99,800 +23.2%
    2004$775 +13.9%$81,000 +12%
    2003$680 +2.2%$72,300 +10%
    2002$665 -11.2%$65,700 +5.1%
    2001$749 +7.9%$62,500 +8.1%
    2000$694 $57,800

    Find assessor info on the county website

    Neighborhood: New Duluth

    Nearby schools

    GreatSchools rating
    Get pre-qualified for a loan
    At Zillow Home Loans, we can pre-qualify you in as little as 5 minutes with no impact to your credit score.

    An equal housing lender. NMLS #10287.

    Sell for more on Zillow
    Get a Zillow Showcase℠ listing at no additional cost and you could sell for .
    $303,400
    2% more
    +$6,068
    With Zillow Showcase(estimated)
    $309,468