Experience elevated urban living in this newly remodeled architectural loft with parking and storage included.
Open, light-filled floor plan connecting living, dining + kitchen seamlessly, featuring floor-to-ceiling windows with automated blinds.
The entire top-level loft serves as the primary suite with a walk-in closet, a full-size washer + dryer, and a bathroom with an oversized storage cabinet.
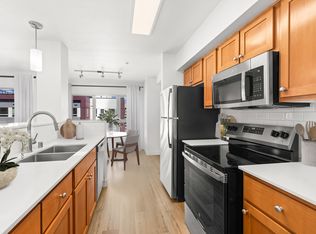
Standout designer kitchen with Bertazzoni stove, flush-panel fridge + dishwasher, in-cabinet microwave, under-cabinet lighting, wall-to-counter backsplash, waterfall countertops, and a bar-height butcher block eating area with additional storage.
Downstairs, the half-bathroom is conveniently located near the kitchen, highlighted by motion-sensor under-cabinet lighting and luxury wallpaper.
Custom-built bedroom closet and added pantry-style storage in the entry closet.
Abundant in-unit storage plus additional space in the private storage unit.
Private patio ideal for morning coffee or weekend lounging, privatized by mature bamboo.
Dedicated parking spot suitable for a compact car or small SUV.
With a 98/100 Walk Score, you're steps from coffee shops, restaurants, and grocery stores.
A perfect blend of city living and modern comfort spacious, stylish, and ideally located.
Community Patio includes BBQ, entertainment tables, and seating.
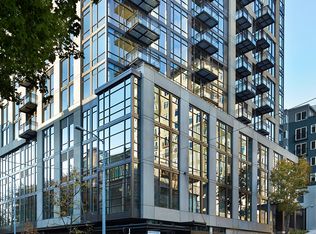
Controlled-access building, 24-hour secure package room, bike storage, pet-washing station.
Whole Foods: 8-minute walk
H-Mart: 8-minute walk
Denny Park: 7-minute walk
Lake Union Park: 9-minute walk
Space Needle: 14-minute walk
All within a 10-minute walk:
Restaurants: Sam's Tavern, RePublic, Butcher's Table, Momiji, BaBar, Portage Bay, Local Eatery, Cactus, Hurry Curry, The Halal Guys, Thomas Street Warehouse, Jack's BBQ, Sizzle & Crunch, La Palmera, Katsu-ya Sushi, Bar Harbor, Art Marble, El Grito, La Loba, Kati Vegan Thai
Cafes: Evoke Coffee, Cafe An'Clair, Monorail Espresso, Kakao, Capital One Cafe, Fresh Flours, Lassi & Spice, Caffe Ladro, 203F Coffee, Cafe Hagen, Toasted, Mainstay Provisions
Please Note:
Large SUVs and trucks will not fit in our parking spot.
Property is unfurnished (includes essential fixtures and appliances a stove, refrigerator, dishwasher, garbage disposal, microwave, and washer/dryer)
Painting the walls is not permitted, and you may not mount heavy equipment or decorations on the walls without approval.
We do not have AC.
- 12-Month Lease (18-month lease available)
- Parking included (parking spot fits car or small SUV)
- Tenant pays for electricity and internet. Water, sewer, and garbage are included in the lease.
- Rental insurance is required; the renter shall maintain a renters insurance policy naming the landlord as an Additional Interest (or, where available by the carrier, Additional Insured) with liability limits of at least $250,000.
- Applications are required for each 18+ adult residing in the home. No co-signers.
- A valid government-issued ID is required for each adult with their application.
- No smoking, vaping, or cannabis use permitted on the premises.
- Must adhere to HOA rules and restrictions.
- We comply with local, state, and federal Fair Housing laws.
Applications will be processed in the order complete applications are received in accordance with Seattle First-in-Time requirements.
Please review the rental criteria before applying for this home, and note that we cannot process applications through third-party websites such as Zillow.
Criteria for Approval:
- Renters should have a minimum credit score of 700 or above and a gross income, from any and all eligible sources of income, of at least 3x the monthly rent.
- Rental History of 12 months of valid, verifiable rental history, or mortgage history. No prior evictions, open bankruptcies, or unpaid residential collections. Credit history with at least 4 accounts established for 1 year in good standing.
- We will not accept a comprehensive reusable or portable screening report.
Move-In Cost:
- Rent: $3500 - Prorated based on move-in date [parking and storage included]
- Application Fee: $55 per person
- Non-Refundable Cleaning Fee: $295
- Security Deposit: $3150
The home will be rented unfurnished and is available anytime after September 28th. Must provide HOA 5-day notice for move-in coordination. The first month's rent will be prorated based on the actual move-in date.
Apartment for rent
$3,500/moFees may apply
401 9th Ave N, APT 105, Seattle, WA 98109
1beds
810sqft
Price may not include required fees and charges. Price shown reflects the lease term provided. Learn more|
Apartment
Available Mon Sep 28 2026
No pets
In unit laundry
Attached garage parking
What's special
Luxury wallpaperStandout designer kitchenWaterfall countertopsBertazzoni stoveWalk-in closetCustom-built bedroom closetAbundant in-unit storage
- 6 days |
- -- |
- -- |
Zillow last checked:
Listing updated:
Travel times

Let’s turn your rent into credit progress
Build credit history with every on-time payment and get credit for the payment you’re already making.
Facts & features
Interior
Bedrooms & bathrooms
- Bedrooms: 1
- Bathrooms: 2
- Full bathrooms: 1
- 1/2 bathrooms: 1
Appliances
- Included: Dishwasher, Dryer, Freezer, Microwave Oven, Oven, Refrigerator, Washer
- Laundry: In Unit
Features
- Storage, Walk In Closet
- Flooring: Carpet
Interior area
- Total interior livable area: 810 sqft
Property
Parking
- Parking features: Attached, Garage
- Has attached garage: Yes
- Details: Contact manager
Features
- Patio & porch: Patio
- Exterior features: 24-Hour Secure Package Room, Controlled Access
Details
- Additional structures: Garage(s)
- Parcel number: 8892300060
Construction
Type & style
- Home type: Apartment
- Property subtype: Apartment
Utilities & green energy
- Utilities for property: Garbage, Sewage, Water
Building
Management
- Pets allowed: No
Community & HOA
Location
- Region: Seattle
Financial & listing details
- Lease term: 1 Year
Price history
| Date | Event | Price |
|---|---|---|
| 9/18/2026 | Listed for rent | $3,500$4/sqft |
Source: Zillow Rentals Report a problem | ||
| 5/21/2021 | Sold | $575,000+66.9%$710/sqft |
Source:  NWMLS as distributed by MLS GRID #1754840 Report a problem NWMLS as distributed by MLS GRID #1754840 Report a problem | ||
| 9/9/2009 | Sold | $344,500$425/sqft |
Source: NWMLS as distributed by MLS GRID #29088048 Report a problem | ||
Neighborhood: South Lake Union
Nearby schools
GreatSchools rating
- 3/10Lowell Elementary SchoolGrades: PK-5Distance: 1 mi
- 5/10Edmonds S. Meany Middle SchoolGrades: 6-8Distance: 1.7 mi
- 8/10Garfield High SchoolGrades: 9-12Distance: 2.2 mi
Nearby apartments for rent

Similar homes for rent

There are 2 available units in this apartment building