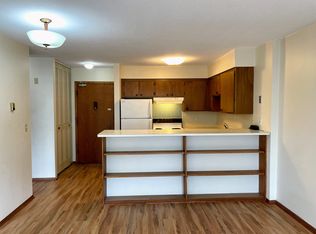
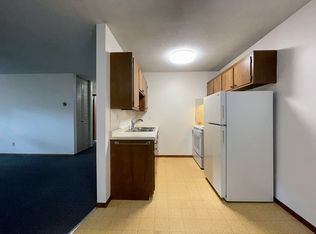
2nd floor spacious 2 bedroom with remodeled kitchen! Tucked away on a quiet cul-de-sac right off East Hennepin, 401 9th St has a total of 24 units. Containing a mix of studio, one-, and two-bedroom apartments, the units feature lots of natural light and generous floorplans. Local restaurants and breweries are a five-minute walk away, and the East Hennepin commercial area is within three blocks. Transit and bike lanes a block away on 8th St SE make access to Downtown and the U of M East Bank Campus effortless.
Rent includes heat, water, and normal household trash.
Resident responsibilities: electricity (avg. $45/month) and internet.
There is a $10 per person monthly fee to offset high utility pricing and the rising costs of City compliance.
Occupancy Maximums: Studio - 1 person; 1BR - 2 people; 2BR - 3 people (+$75/month for the 3rd person); 3BR - 4 people (+$75/month for the 4th person).
Pets: Cats are allowed with a $300 refundable deposit. There is a $25 monthly fee if the apartment has carpeting. Dogs must be ESA or service animals. Small caged pets (fish, rabbits, etc.) are allowed with no deposit or fee. Pets are not permitted in Studio apartments, with the exception of ESA/Service animals.
Application fee is $60.00 per adult (this covers the cost of a standard credit/criminal background check); lease term is 1 year.
Coin-operated laundry is available in the building; off-street parking is available for a monthly fee (pricing will vary by location).
Apartment for rent
$1,310/mo
401 9th St SE, APT 204, Minneapolis, MN 55414
2beds
915sqft
This listing now includes required monthly fees in the total monthly price. Price shown reflects the lease term provided. Learn more|
Apartment
Available Tue Sep 1 2026
Cats OK
Wall unit
Shared laundry
Off street parking
Baseboard
What's special
Generous floorplansLots of natural lightRemodeled kitchenQuiet cul-de-sac
- 52 days |
- -- |
- -- |
Zillow last checked:
Listing updated:
Travel times

Let’s turn your rent into credit progress
Build credit history with every on-time payment and get credit for the payment you’re already making.
Facts & features
Interior
Bedrooms & bathrooms
- Bedrooms: 2
- Bathrooms: 1
- Full bathrooms: 1
Heating
- Baseboard
Cooling
- Wall Unit
Appliances
- Included: Dishwasher, Freezer, Microwave, Oven, Refrigerator
- Laundry: Shared
Features
- Flooring: Carpet, Tile
Interior area
- Total interior livable area: 915 sqft
Property
Parking
- Parking features: Off Street
- Details: Contact manager
Features
- Exterior features: Garbage included in rent, Heating included in rent, Heating system: Baseboard, Utilities fee required, Water included in rent
Construction
Type & style
- Home type: Apartment
- Property subtype: Apartment
Utilities & green energy
- Utilities for property: Garbage, Water
Building
Management
- Pets allowed: Yes
Community & HOA
Location
- Region: Minneapolis
Financial & listing details
- Lease term: 1 Year
Price history
| Date | Event | Price |
|---|---|---|
| 5/14/2026 | Listed for rent | $1,310$1/sqft |
Source: Zillow Rentals Report a problem | ||
Neighborhood: Marcy Holmes
Nearby schools
GreatSchools rating
- 2/10Webster ElementaryGrades: PK-5Distance: 0.6 mi
- 2/10Northeast Middle SchoolGrades: 6-8Distance: 2.2 mi
- 4/10Edison Senior High SchoolGrades: 9-12Distance: 1.3 mi
There are 2 available units in this apartment building
Nearby cities
Nearby neighborhoods
Nearby zip codes
Nearby rental buildings
- The Bohen Apartments
- Lakewood Isles
- 2885 James Ave. S.
- The Theodore Apartments 55+
- The Abbott
- Rex 26 Apartments
- Huck Apartments
- Arrive 4301
- N&E
- Waterbury House
- Junction Flats
- Flux Apartments
- 2435 Pillsbury Ave. S.
- The Knoll Dinkytown
- Zelia on Seven
- The Station at Malcolm Yards
- Caravelle Apartments
- Cedars 94
- 814 11th Ave SE
- 414-7TH