If privacy is key, then this home is perfect! Located in one of Granbury's premier communities of Rolling Creek Ranch and tucked back on a wooded lot at the end of a cul de sac, your backyard is the perfect entertaining and peaceful retreat. From the stunning drive up, to the detailed landscaping this home is sure to check all your boxes. Amazing pool, extended patio, firepit, easy maintenance turf and the newly terraced landscape in the fenced backyard. 4 large bedrooms, a special hobby room that could be a perfect home office or home school room, 3 full baths and an open concept floorplan. Designer touches everywhere you look, from the entry barrel ceiling and lighting, the ceiling beams and motorized window shades to the foot locker storage space and built in pet station. Kitchen features white custom cabinets, stainless appliances, walk in pantry and upgraded leathered granite. Spray foam insulation and a climate controlled huge attic space. Home is able to be sold with most furnishings if you are looking for a move in ready home or second home to enjoy Historic Granbury. Community is located outside the city limits on the Ft Worth side of town, offering easy access to HEB and Kroger as well as other shopping and restaurants, plus quick commutes to Ft Worth via 377. The 3.94 acre lot next door is owned by this seller and available for sale MLS 21117101.
Sold
Price Unknown
401 Acorn Trl, Granbury, TX 76049
4beds
2,727sqft
Single Family Residence
Built in 2021
1.3 Acres Lot
$803,700 Zestimate®
$--/sqft
$4,318 Estimated rent
Home value
$803,700
$723,000 - $892,000
$4,318/mo
Zestimate® history
Owner options
List your home for rent
$4,318/mo
Rent Zestimate®
Find your next renter with Zillow Rental Manager. Plus, with online applications, you can quickly screen prospective tenants – for free.
$4,318/mo
Rent Zestimate®
Refinance and save
$869/mo
Est. payment
Refinancing to a lower rate could help reduce your monthly payments and save thousands over the life of the loan.
$869/mo
Est. payment
Explore your selling options
Work with a Zillow partner agent
Leverage their expertise and Zillow's premium Showcase listings to get your home seen by more buyers.
Get startedList with your own agent
Get your home in front of millions of buyers by listing it on Zillow.
Learn how to do itSell it yourself
Take full control of how buyers see your home on Zillow by listing For Sale by Owner (FSBO).
List your homeWhat's special
Amazing poolDesigner touchesExtended patioOpen concept floorplanEasy maintenance turfMotorized window shadesStainless appliances
Zillow last checked:
Listing updated:
Listed by:
Erin Drummer 0712973 (817)736-5757,
Elevate Realty Group 817-736-5757
Bought with:
Justin Lackey, 0735314
Dynamic Real Estate Group
Source: NTREIS,MLS#: 21187556
Facts & features
Interior
Bedrooms & bathrooms
- Bedrooms: 4
- Bathrooms: 3
- Full bathrooms: 3
Primary bedroom
- Features: En Suite Bathroom, Linen Closet, Walk-In Closet(s)
- Level: First
- Dimensions: 15 x 18
Bedroom
- Features: Ceiling Fan(s), Split Bedrooms, Walk-In Closet(s)
- Level: First
- Dimensions: 13 x 16
Bedroom
- Features: Ceiling Fan(s), Split Bedrooms, Walk-In Closet(s)
- Level: First
- Dimensions: 12 x 12
Bedroom
- Features: Ceiling Fan(s), Split Bedrooms
- Level: First
- Dimensions: 12 x 13
Primary bathroom
- Level: First
- Dimensions: 16 x 12
Bonus room
- Level: First
- Dimensions: 16 x 18
Breakfast room nook
- Level: First
- Dimensions: 11 x 11
Dining room
- Level: First
- Dimensions: 12 x 11
Other
- Features: Built-in Features, Granite Counters
- Level: First
- Dimensions: 11 x 7
Other
- Features: Built-in Features, Granite Counters, Linen Closet
- Level: First
- Dimensions: 11 x 5
Kitchen
- Features: Breakfast Bar, Built-in Features, Eat-in Kitchen, Granite Counters, Pot Filler, Walk-In Pantry
- Level: First
- Dimensions: 11 x 14
Laundry
- Features: Built-in Features, Granite Counters
- Level: First
- Dimensions: 12 x 11
Living room
- Features: Built-in Features, Ceiling Fan(s)
- Level: First
- Dimensions: 21 x 20
Heating
- Central, Electric, ENERGY STAR Qualified Equipment
Cooling
- Central Air, Ceiling Fan(s), Electric, ENERGY STAR Qualified Equipment
Appliances
- Included: Some Gas Appliances, Built-In Gas Range, Dishwasher, Electric Oven, Electric Water Heater, Disposal, Microwave, Plumbed For Gas
- Laundry: Common Area, Washer Hookup, Dryer Hookup, ElectricDryer Hookup, Laundry in Utility Room
Features
- Decorative/Designer Lighting Fixtures, Double Vanity, Eat-in Kitchen, Granite Counters, Open Floorplan, Pantry, Cable TV, Walk-In Closet(s), Wired for Sound
- Flooring: Carpet, Tile
- Has basement: No
- Has fireplace: No
Interior area
- Total interior livable area: 2,727 sqft
Property
Parking
- Total spaces: 3
- Parking features: Concrete, Driveway, Garage, Garage Door Opener, Oversized, Garage Faces Side
- Attached garage spaces: 3
Features
- Levels: One
- Stories: 1
- Patio & porch: Rear Porch, Front Porch, Patio, Covered
- Exterior features: Lighting, Rain Gutters
- Pool features: Fenced, Gunite, In Ground, Outdoor Pool, Pool
- Fencing: Metal
Lot
- Size: 1.3 Acres
- Features: Acreage, Cul-De-Sac, Interior Lot, Landscaped, Many Trees, Subdivision, Sprinkler System
- Residential vegetation: Partially Wooded
Details
- Parcel number: R000105173
Construction
Type & style
- Home type: SingleFamily
- Architectural style: Traditional,Detached
- Property subtype: Single Family Residence
Materials
- Rock, Stone, Stucco
- Foundation: Slab
- Roof: Composition,Shingle
Condition
- Year built: 2021
Utilities & green energy
- Sewer: Septic Tank
- Utilities for property: Electricity Connected, Propane, Municipal Utilities, Septic Available, Separate Meters, Underground Utilities, Water Available, Cable Available
Green energy
- Energy efficient items: Appliances, HVAC, Insulation, Thermostat, Water Heater, Windows
Community & HOA
Community
- Features: Fenced Yard, Other, Playground, Park, Gated
- Security: Security System, Security Gate, Gated Community
- Subdivision: Rolling Creek Ranch Ph Iii
HOA
- Has HOA: Yes
- Services included: All Facilities, Association Management
- HOA fee: $869 annually
- HOA name: Rolling Creek Ranch Poa
- HOA phone: 817-337-1221
Location
- Region: Granbury
Financial & listing details
- Tax assessed value: $704,000
- Annual tax amount: $8,513
- Date on market: 2/27/2026
- Cumulative days on market: 68 days
- Listing terms: Cash,Conventional,FHA,Texas Vet,VA Loan
- Exclusions: Sellers are open to selling home completely furnished minus a few personal items.
- Road surface type: Asphalt
Price history
| Date | Event | Price |
|---|---|---|
| 6/2/2026 | Sold | -- |
Source: NTREIS #21187556 Report a problem | ||
| 6/1/2026 | Pending sale | $825,000$303/sqft |
Source: NTREIS #21187556 Report a problem | ||
| 5/7/2026 | Contingent | $825,000$303/sqft |
Source: NTREIS #21187556 Report a problem | ||
| 5/5/2026 | Price change | $825,000-2.9%$303/sqft |
Source: NTREIS #21187556 Report a problem | ||
| 2/27/2026 | Listed for sale | $850,000+13.3%$312/sqft |
Source: NTREIS #21187556 Report a problem | ||
| 3/3/2022 | Sold | -- |
Source: NTREIS #14738320 Report a problem | ||
| 2/1/2022 | Pending sale | $749,900$275/sqft |
Source: NTREIS #14738320 Report a problem | ||
| 1/21/2022 | Contingent | $749,900$275/sqft |
Source: NTREIS #14738320 Report a problem | ||
| 1/12/2022 | Listed for sale | $749,900$275/sqft |
Source: NTREIS #14738320 Report a problem | ||
Public tax history
| Year | Property taxes | Tax assessment |
|---|---|---|
| 2025 | $8,513 +5.3% | $704,000 +4.4% |
| 2024 | $8,089 -5.1% | $674,540 -3.7% |
| 2023 | $8,526 +6.8% | $700,660 +16.8% |
| 2022 | $7,980 +12.8% | $599,650 +28% |
| 2021 | $7,072 +442% | $468,640 +451.3% |
| 2020 | $1,305 -1.1% | $85,000 |
| 2019 | $1,320 | $85,000 +100% |
| 2018 | -- | $42,500 |
Find assessor info on the county website
Neighborhood: 76049
Nearby homes
- $120,000-- bd-- ba-- sqft4407 Acorn Run, Granbury, TX 76049Off Market
- $85,000-- bd-- ba-- sqft7164 Heathington Blvd, Granbury, TX 76049Off Market
- $946,830-- bd-- ba3.1k sqft7163 Heathington Ct, Granbury, TX 76049Off Market
- $--2.98 acres7163 Heathington Blvd LOT 191R, Granbury, TX 76049Off Market
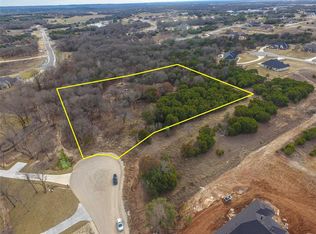
- $782,400-- bd-- ba2.9k sqft400 Acorn Trl, Granbury, TX 76049Off Market
- $360,0003.94 acres417 Acorn Trl, Granbury, TX 76049Lot/Land
- $37,500-- bd-- ba-- sqft411 Acorn Run, Granbury, TX 76049Off Market
- $--4 bd4 ba3.4k sqft7160 Heathington Ct, Granbury, TX 76049Sold
Nearby schools
GreatSchools rating
- 8/10Acton Elementary SchoolGrades: PK-5Distance: 4.7 mi
- 8/10Acton Middle SchoolGrades: 6-8Distance: 3.8 mi
- 6/10Granbury High SchoolGrades: 9-12Distance: 9 mi
Schools provided by the listing agent
- Elementary: Acton
- Middle: Acton
- High: Granbury
- District: Granbury ISD
Source: NTREIS. This data may not be complete. We recommend contacting the local school district to confirm school assignments for this home.
Get a cash offer in 3 minutes
Find out how much your home could sell for in as little as 3 minutes with a no-obligation cash offer.
Estimated market value
$803,700
Get a cash offer in 3 minutes
Find out how much your home could sell for in as little as 3 minutes with a no-obligation cash offer.
Estimated market value
$803,700
- Texas
- Hood County
- Granbury
- 76049
- 401 Acorn Trl
