Skip main navigation
Off market
Street View
  • $67,600

    401 Adams Ave, Harvey, ND 58341

    2beds
    1,572sqft
    SingleFamily
    Built in 1944
    7,000 Square Feet Lot
    $67,600 Zestimate®
    $43/sqft
    $1,030 Estimated rent

    Home value

    $67,600

    $47,000 - $94,000

    $1,030/mo

    Zestimate® history
    Loading
    Loading...

    Owner options

    List your home for rent

    $1,030/mo

    Rent Zestimate®

    Find your next renter with Zillow Rental Manager. Plus, with online applications, you can quickly screen prospective tenants – for free.

    Learn more

    $1,030/mo

    Rent Zestimate®

    Refinance and save

    $344/mo

    Est. payment

    Refinancing to a lower rate could help reduce your monthly payments and save thousands over the life of the loan.

    See today's rates

    $344/mo

    Est. payment

    Explore your selling options

    Work with a Zillow partner agent

    Leverage their expertise and Zillow's premium Showcase listings to get your home seen by more buyers.

    Get started

    List with your own agent

    Get your home in front of millions of buyers by listing it on Zillow.

    Learn how to do it

    Sell it yourself

    Take full control of how buyers see your home on Zillow by listing For Sale by Owner (FSBO).

    List your home

    What's special

    Large walk-in closetOpen kitchenSide yard

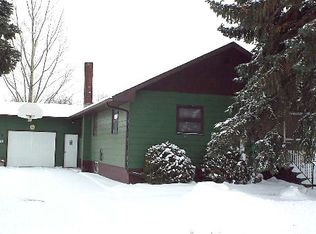
    This 2-bedroom, 1 1/2-bathroom home is located in a quiet neighborhood close to the Harvey High School. From the driveway you enter the large 2 stall garage, built for every mechanics' needs. There is a Forward Lift car hoist capable of up to 9000 pounds. With that there is a built-in exhaust fan for better air flow, and an exhaust hole for the muffler in the large overhead door. There is a large work bench with plenty of shelving for storage, an air compressor outlet, and a propane hanging heater so you can still work in the winter months. Here you can enter the home, and you can go up to the kitchen or to the basement. The wide concrete stairs to the basement take you to an open room, here you can notice that the kitchen above was added later with a crawl space. This room houses the hot water heater, toilet, sink and shower, washer and dryer, sump hole with sump pump, dehumidifier and a 2014 Nordyne propane furnace with a Honeywell humidifier. All the ducting was replaced throughout with the furnace, and the main floor was reinforced with floor joists. Once you go back upstairs, you will notice from the entrance to kitchen and throughout main floor there was Coretec laminate flooring installed in 2021. A majority of the main floor, including ceilings, trim boards and kitchen cupboards were all painted in 2021. In the open kitchen, there is lots of cupboard space, with a refrigerator, stove, upright freezer, garbage disposal and inside cooktop grill. There is hookup for washer here also. From the kitchen you enter the large dining room with built-in hutch. Off the dining is the 3/4 bath that has a new toilet, and the tub has tile surrounding it. The living area that is off the dining area has the wall AC unit and a small entrance to outside. There is one bedroom and closet on the main floor. By the kitchen you can go to the upstairs that has one large room with large walk-in closet. The room is large enough and divided that you could have two beds, or maybe a bed and an office or play area. The home has the original asbestos siding, asphalt shingles in 2015, 200-amp breaker in garage, and fuses in the home. There is a 1000-gallon leased propane tank that was just filled, along with a cloths line in the side yard and still plenty of room for a garden or area for kids to play. Check out this home that has been nicely cleaned up with a great garage.

    This property is off market, which means it's not currently listed for sale or rent on Zillow. This may be different from what's available on other websites or public sources.

    Facts & features

    Interior

    Bedrooms & bathrooms
    • Bedrooms: 2
    • Bathrooms: 1
    • Full bathrooms: 1
    Heating
    • Forced air, Propane / Butane
    Cooling
    • Wall
    Appliances
    • Included: Dryer, Garbage disposal, Range / Oven, Washer
    Features
    • Flooring: Laminate
    • Basement: Unfinished, Partial
    Interior area
    • Total interior livable area: 1,572 sqft

    Property

    Parking
    • Total spaces: 2
    • Parking features: Garage - Attached
    Lot
    • Size: 7,000 sqft
    • Features: Corner
    Details
    • Parcel number: 80589000
    • Lease amount: $0

    Construction

    Type & style
    • Home type: SingleFamily
    • Architectural style: A-Frame
    Materials
    • Roof: Asphalt
    Condition
    • Year built: 1944
    • Major remodel year: 0

    Utilities & green energy

    • Electric: Amps(0)
    • Sewer: Municipal
    • Water: Municipal

    Community & neighborhood

    Location
    • Region: Harvey

    Other

    Other facts
    • ViewYN: true
    • Heating: Forced Air, Propane
    • Roof: Asphalt
    • GarageYN: true
    • Appliances: Disposal, Dryer, Washer, Oven, Refigerator
    • Basement: Unfinished, Partial
    • HeatingYN: true
    • Flooring: Laminate
    • CoolingYN: true
    • Furnished: Unfurnished
    • TaxYear: 2020
    • ArchitecturalStyle: A-Frame
    • LotFeatures: Corner
    • ParkingFeatures: Attached
    • YearBuiltEffective: 0
    • CoveredSpaces: 2
    • LandLeaseAmount: 0
    • Cooling: Wall/Window Unit(s)
    • ConstructionMaterials: Asbestos Siding
    • Sewer: Municipal
    • WaterSource: Municipal
    • RoomKitchenFeatures: Laminate Counters
    • View: Street
    • TaxAnnualAmount: 892
    • AvailabilityDate: 2021-08-25
    • Electric: Amps(0)
    • MlsStatus: Contract
    • ParcelNumber: 80589000
    • Available date: 08/25/2021

    Price history

    DateEventPrice
    12/16/2021Listing removed--
    Source: My State MLS Report a problem
    11/6/2021Pending sale$52,000$33/sqft
    Source: My State MLS #11019423 Report a problem
    11/4/2021Contingent$52,000-10.3%$33/sqft
    Source: My State MLS #11019423 Report a problem
    8/26/2021Listed for sale$58,000$37/sqft
    Source: My State MLS #11019423 Report a problem

    Public tax history

    YearProperty taxesTax assessment
    2024$973 +5.5%$29,790 +4.1%
    2023$922 +0.8%$28,630
    2022$915 -0.4%$28,630 +6.6%
    2021$919 +1.2%$26,870 +7.2%
    2020$908 +2.9%$25,057
    2019$882 +55%$25,057
    2018$569 -3.8%$25,057
    2017$591 +3.2%$25,057
    2016$573 +1.2%$25,057
    2015$566 +6%$25,057
    2014$534 $25,057 +20.5%
    2013$534 -4.5%$20,789 +13.7%
    2012$559 +2.3%$18,288
    2011$547 -0.5%$18,288
    2010$549 $18,288

    Find assessor info on the county website

    Neighborhood: 58341

    Nearby schools

    GreatSchools rating
    Get pre-qualified for a loan
    At Zillow Home Loans, we can pre-qualify you in as little as 5 minutes with no impact to your credit score.

    An equal housing lender. NMLS #10287.