2 bed/1 bath home in Humboldt with den, office, fireplace, and central A/C. Property sold AS-IS. Owners unable to vacate for showings. Quiet community with easy access to Mattoon and Charleston.
Pending
Price cut: $1K (7/13)
$66,000
401 Adams St, Humboldt, IL 61931
2beds
1,627sqft
Single Family Residence
Built in 1945
0.43 Acres Lot
$-- Zestimate®
$41/sqft
$-- HOA
What's special
- 145 days
- 59
- 0
Zillow last checked:
Listing updated:
Listed by:
Allen Custer 630-770-1529,
Keller Williams Inspire - Geneva
Source: MRED as distributed by MLS GRID,MLS#: 12455196
Facts & features
Interior
Bedrooms & bathrooms
- Bedrooms: 2
- Bathrooms: 1
- Full bathrooms: 1
Rooms
- Room types: Den, Office
Primary bedroom
- Features: Flooring (Carpet)
- Level: Main
- Area: 230 Square Feet
- Dimensions: 10X23
Bedroom 2
- Features: Flooring (Carpet)
- Level: Main
- Area: 135 Square Feet
- Dimensions: 9X15
Den
- Level: Main
- Area: 238 Square Feet
- Dimensions: 17X14
Dining room
- Features: Flooring (Carpet)
- Level: Main
- Area: 143 Square Feet
- Dimensions: 11X13
Kitchen
- Features: Flooring (Vinyl)
- Level: Main
- Area: 78 Square Feet
- Dimensions: 6X13
Laundry
- Level: Main
- Area: 160 Square Feet
- Dimensions: 10X16
Living room
- Features: Flooring (Carpet)
- Level: Main
- Area: 408 Square Feet
- Dimensions: 12X34
Office
- Level: Main
- Area: 143 Square Feet
- Dimensions: 11X13
Heating
- Natural Gas
Cooling
- Central Air
Features
- Basement: Crawl Space
- Attic: Finished
Interior area
- Total structure area: 0
- Total interior livable area: 1,627 sqft
Property
Parking
- Total spaces: 4
- Parking features: Yes, Garage Owned, Attached, Owned, Garage
- Attached garage spaces: 2
Accessibility
- Accessibility features: No Disability Access
Features
- Stories: 1
Lot
- Size: 0.43 Acres
- Dimensions: 125x150
Details
- Parcel number: 04002314000000
- Special conditions: List Broker Must Accompany
Construction
Type & style
- Home type: SingleFamily
- Property subtype: Single Family Residence
Materials
- Vinyl Siding, Asbestos
Condition
- New construction: No
- Year built: 1945
Utilities & green energy
- Sewer: Public Sewer
- Water: Public
Community & HOA
HOA
- Services included: None
Location
- Region: Humboldt
Financial & listing details
- Price per square foot: $41/sqft
- Tax assessed value: $82,710
- Annual tax amount: $802
- Date on market: 4/26/2026
- Ownership: Fee Simple
Estimated market value
Not available
Estimated sales range
Not available
$1,073/mo
Price history
| Date | Event | Price |
|---|---|---|
| 8/13/2026 | Pending sale | $66,000$41/sqft |
Source:  MRED as distributed by MLS GRID #12455196 Report a problem MRED as distributed by MLS GRID #12455196 Report a problem | ||
| 7/13/2026 | Price change | $66,000-1.5%$41/sqft |
Source: MRED as distributed by MLS GRID #12455196 Report a problem | ||
| 5/30/2026 | Price change | $67,000-0.7%$41/sqft |
Source: MRED as distributed by MLS GRID #12455196 Report a problem | ||
| 4/26/2026 | Listed for sale | $67,500$41/sqft |
Source: MRED as distributed by MLS GRID #12455196 Report a problem | ||
| 3/14/2026 | Listing removed | $67,500$41/sqft |
Source: MRED as distributed by MLS GRID #12455196 Report a problem | ||
| 11/22/2025 | Price change | $67,500-3.6%$41/sqft |
Source: MRED as distributed by MLS GRID #12455196 Report a problem | ||
| 9/15/2025 | Listed for sale | $70,000+102.9%$43/sqft |
Source: MRED as distributed by MLS GRID #12455196 Report a problem | ||
| 4/13/2011 | Sold | $34,500$21/sqft |
Source: Public Record Report a problem | ||
Public tax history
| Year | Property taxes | Tax assessment |
|---|---|---|
| 2024 | $802 -4.4% | $27,570 +10% |
| 2023 | $840 +1.2% | $25,064 +1.7% |
| 2022 | $829 -4.1% | $24,650 +9.9% |
| 2021 | $865 -6.9% | $22,424 |
| 2020 | $929 +5.3% | $22,424 |
| 2019 | $883 +0.2% | $22,424 |
| 2018 | $881 | $22,424 |
| 2017 | $881 -48.5% | $22,424 |
| 2016 | $1,711 | $22,424 |
| 2015 | -- | $22,424 |
| 2014 | -- | $22,424 |
| 2013 | -- | $22,424 |
| 2011 | -- | $22,424 +5.1% |
| 2010 | -- | $21,344 |
| 2009 | -- | $21,344 +7.6% |
| 2006 | -- | $19,842 |
Find assessor info on the county website
Monthly payment
Est. payment
Payment breakdown
Explore the cost of this home by adjusting the details. Changes won't be saved.Climate risks
Neighborhood: 61931
Nearby schools
Schools provided by the listing agent
- District: 2
Source: MRED as distributed by MLS GRID. This data may not be complete. We recommend contacting the local school district to confirm school assignments for this home.
Similar homes
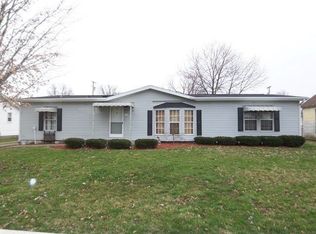
- $69,9002 bd1 ba1k sqft713 S 32nd St, Mattoon, IL 61938For Sale
 MLS ID #6260535, Nathan Zimmer. CIBR
 - $79,9003 bd2 ba1.8k sqft1214 Jefferson Ave, Charleston, IL 61920For Sale
 MLS ID #6260847, John Inyart. CIBR
 - $70,0002 bd1 ba1.2k sqft17 W State St, Charleston, IL 61920For Sale
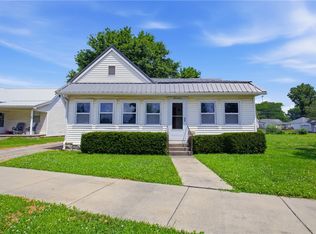 MLS ID #6259804, Allison Engelkes. CIBR
 - $64,9003 bd1 ba1k sqft127 Polk Ave, Charleston, IL 61920For Sale
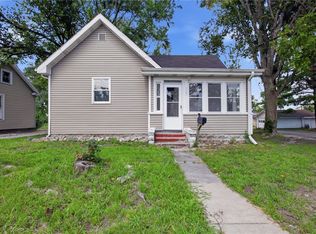 MLS ID #6260396, Mandy Vergara. CIBR
