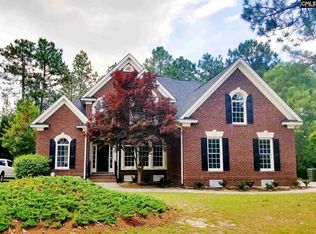
Updated and located in popular Wildewood subdivision with easy access to numerous shopping/dining amenities, schools & I-77/I-20. This ONE OWNER, CUSTOM, four sided BRICK home with side load double garage is MOVE IN READY! Appointments include: SITE FINISHED HARDWOODS (recently refinished), grand 2 story foyer, heavy mill work, HIGH CEILINGS, and RENOVATED KITCHEN & MASTER BATH on MAIN! STAINLESS/GRANITE kitchen with TILED back splash offers EAT-IN+BAR+PANTRY opens to GREAT ROOM with GAS LOG fireplace and an abundance of natural light. Master w/ Hardwoods offers WALK IN CLOSET, DUAL VANITY, separate shower, and deep SOAKING tub. Space to entertain- Formals (LR+DR), Recreational room, plus great outdoor living space on the DECK overlooking the expansive, level yard - perfect for games or an in-ground pool. Large laundry room, irrigation system. Recent Roof+HVAC. Zoned for award winning schools. Sqft approx; buyer to verify.
Sold for $605,000
Price history
| Date | Event | Price |
|---|---|---|
| 9/14/2026 | Sold | $605,000-3.2%$162/sqft |
Source: Public Record Report a problem | ||
| 8/17/2026 | Pending sale | $625,000$167/sqft |
Source:  Consolidated MLS #638217 Report a problem Consolidated MLS #638217 Report a problem | ||
| 8/2/2026 | Contingent | $625,000$167/sqft |
Source: Consolidated MLS #638217 Report a problem | ||
| 7/8/2026 | Listed for sale | $625,000+50.6%$167/sqft |
Source: Consolidated MLS #638217 Report a problem | ||
| 2/11/2020 | Sold | $415,000-7.8%$111/sqft |
Source: Public Record Report a problem | ||
| 12/30/2019 | Listed for sale | $449,900+30.4%$120/sqft |
Source: Yip Premier Real Estate LLC #485677 Report a problem | ||
| 8/9/2001 | Sold | $344,900+945.2%$92/sqft |
Source: Public Record Report a problem | ||
| 4/7/2000 | Sold | $33,000$9/sqft |
Source: Public Record Report a problem | ||

Get a cash offer in 3 minutes
Find out how much your home could sell for in as little as 3 minutes with a no-obligation cash offer.
Estimated market value
$605,000
